Welcome to this single-story waterfront residence in the desirable Cascades Age 55 plus community in Port St. Lucie. This light and bright Diamond Model features a Great Lake View with three bedrooms and two bathrooms within 2,080 square feet of comfortable living space, ideal for those seeking waterfront living with practical functionality. The Hall Bath has been remodeled with new tile, vanity, vanity mirror & lights. The two-car garage has EV Hook Ups for electric cars. Kitchen has been remodeled with White Cabinets, Quartz Countertops and SS Appliances. Accordion Shutters and a Whole House Generator for hurricane protection. A/C replaced 2025 and Water Heater replaced 2018. Located in Port St. Lucie's Cascades subdivision with resort amenities.
Accepting backups
Price cut: $3K (7/15)
$396,000
396 NW SPRINGVIEW Loop, Port St Lucie, FL 34986
3beds
2,080sqft
Single Family Residence
Built in 2005
5,924 Square Feet Lot
$-- Zestimate®
$190/sqft
$403/mo HOA
What's special
- 75 days
- 61
- 0
Zillow last checked:
Listing updated:
Listed by:
Bonnie L Meyo 772-834-9632,
Berkshire Hathaway Florida Realty,
Alfred R. Marrone III 772-529-4695,
Berkshire Hathaway Florida Realty
Source: BeachesMLS,MLS#: B26052641 Originating MLS: BeachesMLS
Originating MLS: BeachesMLSFacts & features
Interior
Bedrooms & bathrooms
- Bedrooms: 3
- Bathrooms: 2
- Full bathrooms: 2
- Main level bathrooms: 2
- Main level bedrooms: 3
Primary bedroom
- Level: First
- Area: 230.94
- Dimensions: 18 X 12.83
Bedroom 2
- Level: First
- Area: 132
- Dimensions: 11 X 12
Bedroom 3
- Level: First
- Area: 156.69
- Dimensions: 11.33 X 13.83
Family room
- Level: First
- Area: 289
- Dimensions: 17 X 17
Kitchen
- Level: First
- Area: 206.7
- Dimensions: 20.67 X 10
Living room
- Description: GREAT ROOM
- Level: First
- Area: 405
- Dimensions: 27 X 15
Other
- Description: Screened Porch
- Area: 239.22
- Dimensions: 26.58 X 9
Heating
- Central
Cooling
- Central Air
Appliances
- Included: Dryer, Dishwasher, Electric Water Heater, Disposal, Gas Range, Microwave, Refrigerator, Water Heater, Washer
- Laundry: Inside
Features
- Bathtub, Dual Sinks, Entrance Foyer, Garden Tub/Roman Tub, High Ceilings, Kitchen Island, Main Level Primary, Pantry, Split Bedrooms, Soaking Tub, Separate Shower, Walk-In Closet(s)
- Flooring: Carpet, Ceramic Tile
- Windows: Metal, Single Hung
- Has fireplace: No
Interior area
- Total structure area: 2,923
- Total interior livable area: 2,080 sqft
Video & virtual tour
Property
Parking
- Total spaces: 4
- Parking features: Attached, Concrete, Driveway, Electric Vehicle Charging Station(s), Garage, Paver Block
- Attached garage spaces: 2
- Has uncovered spaces: Yes
Accessibility
- Accessibility features: None
Features
- Levels: One
- Stories: 1
- Pool features: Association, Heated
- Has view: Yes
- View description: Lake, Pond
- Has water view: Yes
- Water view: Lake,Pond
- Waterfront features: Lake Front, None
Lot
- Size: 5,924 Square Feet
- Features: < 1/4 Acre
Details
- Parcel number: 332460100770009
- Zoning: Residential
- Special conditions: Standard
Construction
Type & style
- Home type: SingleFamily
- Architectural style: Mediterranean
- Property subtype: Single Family Residence
Materials
- Block, Concrete, Stucco
- Foundation: Slab
- Roof: Barrel,Tile
Condition
- Resale
- New construction: No
- Year built: 2005
Details
- Builder model: Diamond
Utilities & green energy
- Sewer: Public Sewer
- Water: Public
- Utilities for property: Cable Connected, Electricity Connected, Natural Gas Available, Sewer Available, Underground Utilities, Water Available
Community & HOA
Community
- Features: Home Owners Association, Gated, Property Manager On-Site, Street Lights
- Security: Gated Community
- Senior community: Yes
- Subdivision: CASCADES
HOA
- Has HOA: Yes
- Amenities included: Bocce Court, Billiard Room, Clubhouse, Fitness Center, Golf Course, Gated, Library, Management, Pickleball, Pool, Parking, Spa/Hot Tub, Security, Sidewalks, Tennis Court(s)
- Services included: Common Areas, Cable TV, HVAC, Internet, Maintenance Grounds, Recreation Facilities, Security
- HOA fee: $403 monthly
Location
- Region: Port Saint Lucie
Financial & listing details
- Price per square foot: $190/sqft
- Tax assessed value: $335,700
- Annual tax amount: $7,514
- Date on market: 7/15/2026
- Cumulative days on market: 192 days
- Listing terms: Cash,Conventional,FHA,VA Loan
- Electric utility on property: Yes
Estimated market value
Not available
Estimated sales range
Not available
Not available
Price history
| Date | Event | Price |
|---|---|---|
| 8/4/2026 | Pending sale | $396,000$190/sqft |
Source: BHHS broker feed #B26052641 Report a problem | ||
| 7/15/2026 | Price change | $396,000-0.8%$190/sqft |
Source:  BeachesMLS #B26052641 Report a problem BeachesMLS #B26052641 Report a problem | ||
| 5/3/2026 | Price change | $399,000-5%$192/sqft |
Source: BeachesMLS #R11158564 Report a problem | ||
| 4/20/2026 | Price change | $419,900-4.4%$202/sqft |
Source: BeachesMLS #R11158564 Report a problem | ||
| 3/23/2026 | Price change | $439,000-1.1%$211/sqft |
Source: BeachesMLS #R11158564 Report a problem | ||
| 1/28/2026 | Listed for sale | $444,000+6.3%$213/sqft |
Source: BeachesMLS #RX-11158564 Report a problem | ||
| 6/6/2023 | Sold | $417,500+0.6%$201/sqft |
Source:  Martin County REALTORS® of the Treasure Coast (MCRTC) #M20037832 Report a problem Martin County REALTORS® of the Treasure Coast (MCRTC) #M20037832 Report a problem | ||
| 5/13/2023 | Pending sale | $414,900$199/sqft |
Source: Martin County REALTORS® of the Treasure Coast (MCRTC) #M20037832 Report a problem | ||
| 4/28/2023 | Contingent | $414,900$199/sqft |
Source: Martin County REALTORS® of the Treasure Coast (MCRTC) #M20037832 Report a problem | ||
| 4/19/2023 | Price change | $414,900-3.5%$199/sqft |
Source: Martin County REALTORS® of the Treasure Coast (MCRTC) #M20037832 Report a problem | ||
| 2/27/2023 | Price change | $429,900-1.2%$207/sqft |
Source: Martin County REALTORS® of the Treasure Coast (MCRTC) #M20037832 Report a problem | ||
| 2/1/2023 | Listed for sale | $435,000+56.6%$209/sqft |
Source: Martin County REALTORS® of the Treasure Coast (MCRTC) #M20037832 Report a problem | ||
| 4/4/2005 | Sold | $277,800$134/sqft |
Source: Public Record Report a problem | ||
Public tax history
| Year | Property taxes | Tax assessment |
|---|---|---|
| 2025 | $7,515 -6.4% | $335,700 -5.9% |
| 2024 | $8,029 -11.1% | $356,700 +0.6% |
| 2023 | $9,030 +112.4% | $354,700 +86.8% |
| 2022 | $4,251 +2.6% | $189,911 +3% |
| 2021 | $4,142 -0.6% | $184,380 +1.4% |
| 2020 | $4,167 | $181,835 +2.3% |
| 2019 | $4,167 +0.9% | $177,747 +1.9% |
| 2018 | $4,131 +4.7% | $174,433 -20% |
| 2017 | $3,947 -2.3% | $218,100 +5.8% |
| 2016 | $4,039 +0.1% | $206,200 +10.8% |
| 2015 | $4,035 -0.9% | $186,100 +12.9% |
| 2014 | $4,074 | $164,851 +1.5% |
| 2013 | -- | $162,415 +1.7% |
| 2012 | -- | $159,700 -0.8% |
| 2011 | -- | $161,000 -0.9% |
| 2010 | -- | $162,500 -2.9% |
| 2009 | -- | $167,400 -16.2% |
| 2008 | -- | $199,700 -20.5% |
| 2007 | -- | $251,300 -6.6% |
| 2006 | -- | $269,100 +348.5% |
| 2005 | -- | $60,000 +100% |
| 2004 | -- | $30,000 |
Find assessor info on the county website
Monthly payment
Est. payment
Payment breakdown
Explore the cost of this home by adjusting the details. Changes won't be saved.Climate risks
Neighborhood: St. Lucie West
- $---- bd-- ba-- sqft396 NW Springview Loop, Pt Saint Lucie, FL 34986Off Market
- $337,1002 bd2 ba2k sqft398 NW Springview Loop, Port Saint Lucie, FL 34986Off Market
- $409,9003 bd2 ba2.1k sqft398 NW Springview Loop, St Lucie West, FL 34986Off Market
- $335,0002 bd2 ba1.6k sqft394 NW Springview Loop, Port Saint Lucie, FL 34986Sold
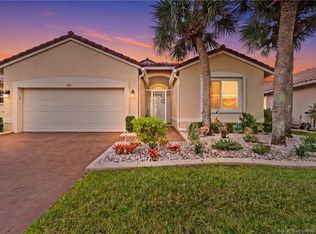
Similar homes
- $360,0003 bd2 ba1.7k sqft382 NW SPRINGVIEW Loop, Port St Lucie, FL 34986For Sale
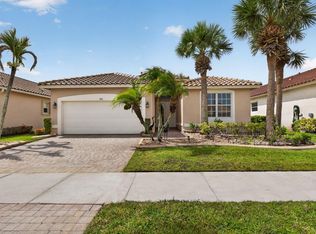
 MLS ID #B26061901, Lydia O Gates PA, KW Reserve. BeachesMLS
 - $379,0002 bd2 ba2k sqft174 NW Lawton Road, Port St Lucie, FL 34986For Sale
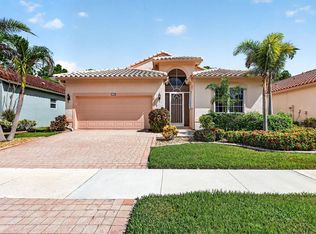 MLS ID #B26069618, Loretta A DiRosa, Coldwell Banker/ Res. Real Est. BeachesMLS
 - $470,0003 bd2 ba2k sqft5593 NW WESLEY Road, Port St Lucie, FL 34986For Sale
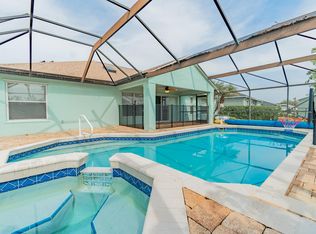 MLS ID #B26080098, Annmarie Quiles, AMQ Real Estate LLC. BeachesMLS
 - $424,9004 bd2 ba2.2k sqft521 SW LAKE MANATEE Way, Port St Lucie, FL 34986For Sale
 MLS ID #B26070702, Gayle P D'Haeseleer, RE/MAX Select Group. BeachesMLS
 - $379,9003 bd2 ba1.6k sqft148 NW Pleasant Grove Way, Port St Lucie, FL 34986For SaleMLS ID #R11154253, Mark A Doring, VantaSure Realty LLC. BeachesMLS
- $339,0003 bd2 ba1.7k sqft171 NW Lawton Road, Port St Lucie, FL 34986For SaleMLS ID #B26039901, Loretta A DiRosa, Coldwell Banker/ Res. Real Est. BeachesMLS
- $372,0003 bd3 ba2.3k sqft991 NW Leonardo Circle, Port St Lucie, FL 34986For SaleMLS ID #B26070095, Deborah Jane Fitzgerald, RE/MAX Select Group. BeachesMLS
- $419,9003 bd2 ba1.8k sqft1507 SW Mockingbird Circle, Port St Lucie, FL 34986For SaleMLS ID #R11162404, Crystal Michelle Cardenas PA, Southern Key Realty. BeachesMLS
- $379,9002 bd2 ba2k sqft573 NW MONTEVINA Drive, Port St Lucie, FL 34986For SaleMLS ID #B26054252, Sean M Walshe, RE/MAX Gold. BeachesMLS
- $339,0002 bd2 ba1.6k sqft310 NW Toscane Trail, Port St Lucie, FL 34986For SaleMLS ID #B26050086, Loretta A DiRosa, Coldwell Banker/ Res. Real Est. BeachesMLS
- $379,0003 bd2 ba2k sqft544 SW Lake Manatee Way, Port St Lucie, FL 34986For SaleMLS ID #F10544879, Conroy J McKenzie, CJM Realty Inc. BeachesMLS
- $434,9953 bd2 ba1.9k sqft512 SW Lake Manatee Way, Port St Lucie, FL 34986For SaleMLS ID #B26035895, Theodore Brehmer, True Options Realty. BeachesMLS
- $479,0003 bd2 ba2.5k sqft303 NW BAYSIDE Court, Port St Lucie, FL 34986For SaleMLS ID #B26069914, Loretta A DiRosa, Coldwell Banker/ Res. Real Est. BeachesMLS
- $349,0002 bd2 ba2k sqft534 NW LAMBRUSCO Drive, Port St Lucie, FL 34986For SaleMLS ID #B26076000, Patricia B. Ayres PA, Keller Williams Realty of PSL. BeachesMLS
- $444,9003 bd2 ba2.2k sqft625 SW Long Key Court, Port St Lucie, FL 34986For SaleMLS ID #R11165785, Nereida McAlister, McAlister Properties LLC. BeachesMLS
- $440,0003 bd2 ba1.7k sqft9148 Short Chip Circle, Port St Lucie, FL 34986For SaleMLS ID #B26061918, Isabelle Pollock PLLC, Lang Realty. BeachesMLS
- $300,0002 bd2 ba1.3k sqft390 NW Breezy Point Loop, Port St Lucie, FL 34986For SaleMLS ID #B26056324, Jeffrey L Tricoli PA, KW Reserve Palm Beach. BeachesMLS
- $385,0003 bd2 ba2.1k sqft2206 Newport Isles Boulevard, Port St Lucie, FL 34953For SaleMLS ID #B26079704, Jeannie Jacobson, RE/MAX Gold. BeachesMLS
- $309,9003 bd2 ba2.1k sqft562 NW Lambrusco Drive, Port St Lucie, FL 34986For SaleMLS ID #B26051607, Sean M Walshe, RE/MAX Gold. BeachesMLS
- $360,0002 bd2 ba1.7k sqft7300 Sea Pines Court, Port St Lucie, FL 34986For SaleMLS ID #B26016869, Mindy Hackett, Berkshire Hathaway Florida Realty. BeachesMLS
