Skip main navigation
For sale
  • $239,900

    396 Narrow Gauge Rd, Reidsville, NC 27320

    2beds
    900sqft
    : 
    $1,446/mo
    Get pre-qualified
    Stick/Site Built, Residential, Single Family Residence
    Built in 1974
    0.58 Acres Lot
    $-- Zestimate®
    $--/sqft
    $-- HOA

    What's special

    Cozy fireplaceFresh paint throughoutMature shade treesStunning new lvp flooringWood stoveOne-car carport

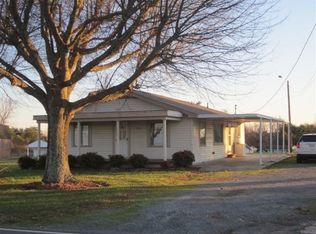
    Welcome home to this beautifully updated 2-bedroom, 1-bath home that offers comfort, character, and plenty of room to grow! With fresh paint throughout and stunning new LVP flooring, this home is move-in ready. The inviting living room features a cozy fireplace and a wood stove, making it the perfect place to relax year-round. The full basement, which is heated and cooled and also includes an additional fireplace, offers incredible potential for future expansion. You can transform it into a recreation room, home office, workshop, or extra living space. Outside, you'll appreciate the convenience of a one-car carport and the beauty of mature shade trees that provide a peaceful setting for outdoor enjoyment. This property is conveniently located with easy access to nearby amenities, making it ideal for first-time buyers, downsizers, or anyone looking for a home with future possibilities. FHA, VA, and USDA financing may be available to qualified buyers. NEW ROOF 2025!
    7 days
    |
    306
    |
    18
    |

    Zillow last checked:

    Listing updated:

    Listed by:

    Teresa S. Knowles 336-613-8835,

    CENTURY 21 THE KNOWLES TEAM,

    Karen Wheby 336-932-0493,

    CENTURY 21 THE KNOWLES TEAM

    Source: Triad MLS,MLS#: 1230043MLS Logo

      Facts & features

      Interior

      Bedrooms & bathrooms
      • Bedrooms: 2
      • Bathrooms: 1
      • Full bathrooms: 1
      • Main level bathrooms: 1
      Heating
      • Heat Pump, Electric
      Cooling
      • Central Air
      Appliances
      • Included: Range, Electric Water Heater
      • Laundry: Dryer Connection, In Basement, Washer Hookup
      Features
      • Built-in Features, Dead Bolt(s)
      • Flooring: Vinyl
      • Basement: Unfinished, Basement
      • Attic: Access Only
      • Number of fireplaces: 2
      • Fireplace features: Basement, Living Room
      Interior area
      • Total structure area: 1,800
      • Total interior livable area: 900 sqft
      • Finished area above ground: 900
      Video & virtual tour

      Property

      Parking
      • Total spaces: 1
      • Parking features: Carport, Driveway, Attached Carport
      • Attached garage spaces: 1
      • Has carport: Yes
      • Has uncovered spaces: Yes
      Features
      • Levels: One
      • Stories: 1
      • Pool features: None
      Lot
      • Size: 0.58 Acres
      • Features: Cleared, Partially Wooded
      • Residential vegetation: Partially Wooded
      Details
      • Additional structures: Storage
      • Parcel number: 158665
      • Zoning: RP
      • Special conditions: Owner Sale

      Construction

      Type & style
      • Home type: SingleFamily
      • Architectural style: Ranch
      • Property subtype: Stick/Site Built, Residential, Single Family Residence
      Materials
      • Brick
      Condition
      • Year built: 1974

      Utilities & green energy

      • Sewer: Septic Tank
      • Water: Well

      Community & HOA

      HOA
      • Has HOA: No
      Location
      • Region: Reidsville

      Financial & listing details

      • Tax assessed value: $164,237
      • Annual tax amount: $1,014
      • Date on market: 8/6/2026
      • Listing agreement: Exclusive Right To Sell
      • Listing terms: Cash,Conventional,FHA,USDA Loan,VA Loan

        Estimated market value

        Not available

        Estimated sales range

        Not available

        Not available

        Price history

        DateEventPrice
        8/6/2026Listed for sale$239,900
        Source: Triad MLS #1230043 Report a problem

        Public tax history

        YearProperty taxesTax assessment
        2024$1,033 +54.7%$164,237 +88.2%
        2023$668 $87,281
        2022$668 $87,281
        2021$668 $87,281
        2020$668 $87,281
        2019$668 +2.3%$87,281 +2.4%
        2018$653 $85,227
        2017$653 $85,227
        2015$653 -0.2%$85,227
        2014$654 $85,227
        Find assessor info on the county website

        Monthly payment

        Est. payment

        Payment breakdown

        Explore the cost of this home by adjusting the details. Changes won't be saved.
        All calculations are estimates and provided by Zillow, Inc. for informational purposes only. Actual amounts may vary.
        HOA fees may include property taxes on listings classified as Co-Ops. Contact the listing agent and/or owner for fee details.
        See how much you could borrow to make a competitive offer.

        Climate risks

        Neighborhood: 27320

        Getting around

        0 / 100
        Car-Dependent
        12 / 100
        Somewhat Bikeable

        Nearby schools

        GreatSchools rating
        Schools provided by the listing agent
        • Elementary: Lincoln
        • Middle: Rockingham County
        • High: Rockingham County

        Source: Triad MLS. This data may not be complete. We recommend contacting the local school district to confirm school assignments for this home.

        A local agent can set up tours, give advice and negotiate with sellers.

        Browse local experts

        Similar homes