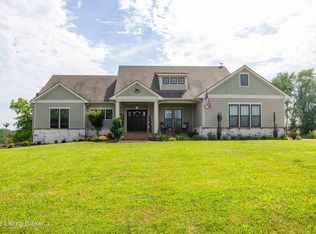
Experience true luxury and seclusion with 396 Painted Leaf Ct South - no detail in this nine year old, custom-built home has been overlooked. Located in the Indian Springs subdivision, this home features 4 bedrooms, 4 bathrooms (3 full and 1 half), a partially finished walkout basement with an open floor plan nestled on 5.31 beautiful, flat acres, backing up to more farm land. As you enter this stunning home from the long driveway and oversized 2-car garage or the gorgeous mahogany front door, you will notice high-end features such as Acacia flooring throughout, Venetian granite countertops, stainless steel GE appliances, a large gas burner stove top and custom cabinetry highlighting the built in oven and microwave. Directly off the foyer you will notice a large dining room and opposite, a well-lit office (that could potentially be a 5th bedroom). Centered on the first floor, you have the main living room with custom built in cabinetry and eleven foot ceilings, and directly behind you will notice an additional family room complete with a gas-log fireplace and more custom built mantles and bookshelves. The capacious primary bedroom features natural lighting and an en-suite bathroom with a spacious walk-in closet, tiled shower and double vanities. The main floor also holds an additional well-sized bedroom, full bathroom, guest half-bathroom, large laundry room, pantry and storage room. Downstairs you will find another large family room with nine foot ceilings and an area already roughed in for a wet bar, perfect for entertaining. Directly behind this family room, there are two more large bedrooms and a full bathroom! You will also find a massive unfinished area (perfect for storage), a spacious "storm room" AND a large work shop area! Outside you will find maintenance-free details such as Hardiplank (cement) siding and composite decking. The backyard of the home is perfect for entertaining or taking in the peaceful tranquility, with a large covered deck leading down to an oversized patio and built-in hot-tub deck. 396 Painted Leaf Court South also offers decreased utility bills accredited to the Geothermal heating and cooling systems! Conveniently located less than 10 minutes to I-64, this home offers true luxury and tranquility and is one you do not want to miss out on! 396 Painted Leaf Ct South is a lavish gem, call today for your private showing!
Sold for $700,000
$700,000
396 Painted Leaf Ct S, Shelbyville, KY 40065
4beds
3,542sqft
Single Family Residence
Built in 2014
5.31 Acres Lot
$-- Zestimate®
$198/sqft
$3,767 Estimated rent
Home value
Not available
Estimated sales range
Not available
$3,767/mo
Zestimate® history
Owner options
List your home for rent
$3,767/mo
Rent Zestimate®
Find your next renter with Zillow Rental Manager. Plus, with online applications, you can quickly screen prospective tenants – for free.
$3,767/mo
Rent Zestimate®
Refinance and save
$3,432/mo
Est. payment
Refinancing to a lower rate could help reduce your monthly payments and save thousands over the life of the loan.
$3,432/mo
Est. payment
Explore your selling options
Work with a Zillow partner agent
Leverage their expertise and Zillow's premium Showcase listings to get your home seen by more buyers.
Get startedList with your own agent
Get your home in front of millions of buyers by listing it on Zillow.
Learn how to do itSell it yourself
Take full control of how buyers see your home on Zillow by listing For Sale by Owner (FSBO).
List your homeWhat's special
Zillow last checked:
Listing updated:
Listed by:
Hannah P Nutt 502-541-2468,
Homepage Realty
Bought with:
Kathy Lewis, 207701
Semonin Realtors
Source: Metro Search Inc. LLC DBA Apex MLS,MLS#: 1649845
Facts & features
Interior
Bedrooms & bathrooms
- Bedrooms: 4
- Bathrooms: 4
- Full bathrooms: 3
- 1/2 bathrooms: 1
Primary bedroom
- Level: First
Bedroom
- Level: First
Bedroom
- Level: Basement
Bedroom
- Level: Basement
Primary bathroom
- Level: First
Full bathroom
- Level: First
Half bathroom
- Level: First
Full bathroom
- Level: Basement
Dining room
- Level: First
Family room
- Level: First
Kitchen
- Level: First
Laundry
- Level: First
Living room
- Level: First
Living room
- Level: Basement
Office
- Level: First
Other
- Level: First
Heating
- Geothermal, Heat Pump
Cooling
- Central Air, Heat Pump
Features
- Basement: Walk-Up Access,Partially Finished,Exterior Entry,Walkout Part Fin
- Number of fireplaces: 1
Interior area
- Total structure area: 2,312
- Total interior livable area: 3,542 sqft
- Finished area above ground: 2,312
- Finished area below ground: 1,230
Property
Parking
- Total spaces: 2
- Parking features: Off Street, Attached, Entry Side, Driveway
- Attached garage spaces: 2
- Has uncovered spaces: Yes
Features
- Stories: 1
- Patio & porch: Deck, Patio, Porch
- Has spa: Yes
- Spa features: Heated
- Fencing: None
Lot
- Size: 5.31 Acres
- Features: Cleared
Details
- Parcel number: 06302026
Construction
Type & style
- Home type: SingleFamily
- Architectural style: Ranch
- Property subtype: Single Family Residence
Materials
- Cement Siding, Other, Brick
- Foundation: Concrete Perimeter
- Roof: Shingle
Condition
- Year built: 2014
Utilities & green energy
- Sewer: Septic Tank
- Water: Public
- Utilities for property: Electricity Connected, Propane
Green energy
- Energy generation: GeoThermal
Community & HOA
Community
- Subdivision: Indian Springs
HOA
- Has HOA: No
Location
- Region: Shelbyville
Financial & listing details
- Price per square foot: $198/sqft
- Date on market: 11/16/2023
- Electric utility on property: Yes
Price history
| Date | Event | Price |
|---|---|---|
| 12/22/2023 | Sold | $700,000-3.4%$198/sqft |
Source:  Metro Search Inc. LLC DBA Apex MLS #1649845 Report a problem Metro Search Inc. LLC DBA Apex MLS #1649845 Report a problem | ||
| 12/14/2023 | Pending sale | $725,000$205/sqft |
Source: Metro Search Inc. LLC DBA Apex MLS #1649845 Report a problem | ||
| 12/5/2023 | Contingent | $725,000$205/sqft |
Source: Metro Search Inc. LLC DBA Apex MLS #1649845 Report a problem | ||
| 11/16/2023 | Listed for sale | $725,000+55.6%$205/sqft |
Source: Metro Search Inc. LLC DBA Apex MLS #1649845 Report a problem | ||
| 9/8/2023 | Listing removed | -- |
Source: Metro Search Inc. LLC DBA Apex MLS #1642323 Report a problem | ||
| 8/3/2023 | Listed for rent | $4,500$1/sqft |
Source: Metro Search Inc. LLC DBA Apex MLS #1642334 Report a problem | ||
| 8/28/2017 | Sold | $466,000$132/sqft |
Source: Metro Search Inc. LLC DBA Apex MLS #1474477 Report a problem | ||
Public tax history
Tax history is unavailable.
Neighborhood: 40065
Nearby homes
- $700,0004 bd3 ba4.8k sqft396 Painted Leaf Ct, Shelbyville, KY 40065Sold
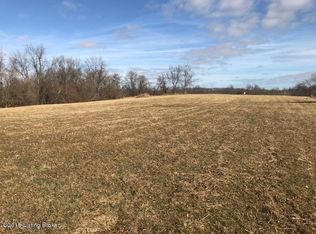
- $--6.36 Acres62 S Painted Leaf Ct, Shelbyville, KY 40065Off Market
- $415,000-- bd-- ba-- sqft392 Painted Leaf Ct, Shelbyville, KY 40065Off Market
- $10,500-- bd-- ba-- sqftPainted Leaf Ct, Shelbyville, KY 40065Off Market
- $50,000-- bd-- ba-- sqftPainted Leaf Ct, Shelbyville, KY 40065Off Market
- $730,000-- bd-- ba-- sqft400 Painted Leaf Ct, Shelbyville, KY 40065Off Market
- $654,700-- bd-- ba-- sqft388 Indian Springs Trce, Shelbyville, KY 40065Off Market
- $--5 Acres71 Painted Leaf, Shelbyville, KY 40065Off Market
Nearby schools
GreatSchools rating
- 7/10Heritage Elementary SchoolGrades: K-5Distance: 6.7 mi
- 6/10Shelby County East Middle SchoolGrades: 6-8Distance: 6.6 mi
- 3/10Shelby County High SchoolGrades: 9-12Distance: 6.1 mi


Get pre-qualified for a loan
At Zillow Home Loans, we can pre-qualify you in as little as 5 minutes with no impact to your credit score.An equal housing lender. NMLS #10287.
- Kentucky
- Shelby County
- Shelbyville
- 40065
- 396 Painted Leaf Ct S
Nearby cities
Nearby zip codes
Other Shelbyville Topics
