Welcome to 396 Pheasant View! This stunning new construction, seconds from the lake, offers 3,545 total square feet of beautifully finished living space, plus an incredible lot with a backyard that is truly hard to find in new construction!
The main level features an open and inviting layout with real hardwood flooring, an electric fireplace, and a gorgeous kitchen complete with quartz countertops, stainless steel appliances, decorative range hood, pot filler, and a spacious walk-in pantry. The primary suite is conveniently located on the main level, offering a walk-in closet and beautifully finished bath. The formal laundry room is also located on the main level for ultimate convenience.
With 3 bedrooms and 3.5 baths, two levels of living plus a finished basement, there is room for everyone. The basement provides versatile additional living space with LVP flooring and a full bath, making it perfect for a recreation room, home theater, gym, office, or guest space. The utility room is also conveniently located in the basement.
Exterior finishes include Hardie siding and stone accents, a two-car garage, shingle roof, and wood decking. The combination of thoughtful design, quality finishes, abundant square footage, and an exceptionally large backyard makes this property stand out.
If space is what you're looking for, don't miss this one! Come see the size of this lot and backyard in person you'll appreciate just how much room this property offers. Brand-new, move-in ready, and waiting for its first owners!
SCHEDULE YOUR SHOWING TODAY!
*SOME PHOTOS HAVE BEEN VIRTUALLY/AI STAGED
New construction
$609,900
396 Pheasant Vw, Rutledge, TN 37861
3beds
2,693sqft
Single Family Residence, Residential
Built in 2026
0.58 Acres Lot
$-- Zestimate®
$226/sqft
$8/mo HOA
What's special
Electric fireplaceBeautifully finished bathWalk-in closetTwo-car garagePot fillerShingle roofExceptionally large backyard
- 1 day
- 143
- 19
Zillow last checked:
Listing updated:
Listed by:
Emily Lowe Sexton 423-736-7854,
Keller Williams Properties 423-616-0806,
Latasha Span 423-277-7896
Source: Lakeway Area AOR,MLS#: 713153
Facts & features
Interior
Bedrooms & bathrooms
- Bedrooms: 3
- Bathrooms: 4
- Full bathrooms: 3
- 1/2 bathrooms: 1
Primary bedroom
- Level: Main
Bedroom 3
- Level: Upper
Primary bathroom
- Level: Main
Bathroom 2
- Level: Upper
Kitchen
- Level: Main
Laundry
- Level: Main
Living room
- Level: Main
Heating
- Electric, Fireplace(s), Heat Pump
Cooling
- Central Air, Heat Pump
Appliances
- Included: Dishwasher, Electric Oven, Electric Range, Electric Water Heater, Range Hood, Refrigerator
- Laundry: Electric Dryer Hookup, Laundry Room, Main Level, Washer Hookup
Features
- Double Vanity, Pantry, Recessed Lighting
- Flooring: Hardwood
- Windows: Wood Frames
- Basement: Block,Exterior Entry,Finished,Interior Entry,Partial,Walk-Out Access
- Number of fireplaces: 1
- Fireplace features: Decorative, Electric
Interior area
- Total structure area: 3,545
- Total interior livable area: 2,693 sqft
- Finished area above ground: 2,105
- Finished area below ground: 588
Video & virtual tour
Property
Parking
- Total spaces: 2
- Parking features: Garage - Attached
- Attached garage spaces: 2
Features
- Levels: One and One Half
- Stories: 1.5
- Patio & porch: Front Porch, Rear Porch
- Exterior features: Rain Gutters
- Pool features: None
- Fencing: None
- Has view: Yes
- View description: Mountain(s)
Lot
- Size: 0.58 Acres
- Dimensions: 1
- Features: Cleared, Landscaped, Paved, Wooded
Details
- Additional structures: None
- Parcel number: 021.00
Construction
Type & style
- Home type: SingleFamily
- Architectural style: Cottage
- Property subtype: Single Family Residence, Residential
Materials
- Block, Board & Batten Siding, Fiber Cement, Stone Veneer
- Foundation: Block
- Roof: Shingle
Condition
- New Construction
- New construction: Yes
- Year built: 2026
Utilities & green energy
- Electric: 220 Volts in Laundry, Circuit Breakers, Underground
- Sewer: Septic Tank
- Water: Well
- Utilities for property: Electricity Available, Underground Utilities
Community & HOA
Community
- Subdivision: Mallard Bay
HOA
- Has HOA: Yes
- Amenities included: Laundry
- Services included: Other
- HOA fee: $100 annually
Location
- Region: Rutledge
Financial & listing details
- Price per square foot: $226/sqft
- Annual tax amount: $190
- Date on market: 9/30/2026
- Electric utility on property: Yes
- Road surface type: Paved
Estimated market value
Not available
Estimated sales range
Not available
Not available
Price history
| Date | Event | Price |
|---|---|---|
| 9/30/2026 | Listed for sale | $609,900$226/sqft |
Source:  Lakeway Area AOR #713153 Report a problem Lakeway Area AOR #713153 Report a problem | ||
Public tax history
Tax history is unavailable.
Monthly payment
Est. payment
Payment breakdown
Explore the cost of this home by adjusting the details. Changes won't be saved.Climate risks
Neighborhood: 37861
Similar homes
- $645,0003 bd3 ba3.4k sqft532 Mallard Baye, Rutledge, TN 37861For Sale
 MLS ID #711549, Emily Anne Epps, RE/MAX Real Estate Ten Midtown. Lakeway Area AOR
 - $--2 bd1 ba1.5k sqft6265 Panther Creek Rd, Talbott, TN 37877Active
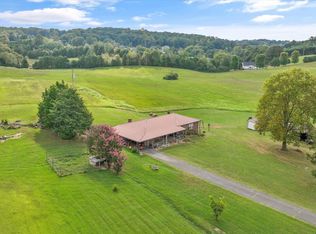
 MLS ID #1357120, David L Alley, Alley Realty & Auction, LLC. East Tennessee Realtors
 - $599,9003 bd3 ba3.8k sqft248 Cherokee Cv, Rutledge, TN 37861New Construction
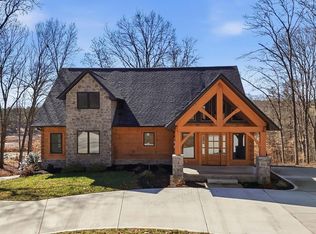 MLS ID #710487, Amy Shrader, RE/MAX Real Estate Ten Midtown. Lakeway Area AOR
 - $599,9003 bd3 ba3.8k sqft248 Cherokee Cv, Rutledge, TN 37861New Construction
 MLS ID #9991430, Amy Shrader. TVRMLS
 - $399,9993 bd2 ba1.6k sqft3711 Rocky Branch Rd, Rutledge, TN 37861New ConstructionMLS ID #713138, Tristan Taylor Hopkins, Hopkins Real Estate & Auction Team. Lakeway Area AOR
- $525,0004 bd3 ba3.4k sqft133 Rolling Hls, Rutledge, TN 37861ActiveMLS ID #1341900, Travis Dupre, eXp Realty, LLC. East Tennessee Realtors
- $849,0004 bd3 ba3.7k sqft131 Mallard Baye, Rutledge, TN 37861For SaleMLS ID #712795, Felix Valdes, Cherokee Lake Realty. Lakeway Area AOR
- $479,9003 bd3 ba2.1k sqft141 Neal Dr Lot 38, Rutledge, TN 37861New Construction
 MLS ID #3544539, Josie Wilson. RealTracs MLS as distributed by MLS GRID
 - $399,0003 bd2 ba1.3k sqft418 Pocahontas Ln, Rutledge, TN 37861For SaleMLS ID #712392, Ben Taylor Cantwell, Greater Impact Realty Lakeway. Lakeway Area AOR
- $549,0004 bd3 ba2k sqft655 Shiloh Springs Rd, Rutledge, TN 37861New ConstructionMLS ID #712881, Grey Gibson, Prime Mountain Properties. Lakeway Area AOR
- $524,9004 bd1 ba1.8k sqft541 Wani Village Rd, Rutledge, TN 37861For SaleMLS ID #711614, Haley Kerney, Single Tree Realty. Lakeway Area AOR
- $450,0003 bd3 ba2.1k sqft430 Cherokee Cv, Rutledge, TN 37861ActiveMLS ID #1350549, Jarrod Brown, Single Tree Realty. East Tennessee Realtors
- $700,0004 bd3 ba2.4k sqft408 Ernie Roberts Rd, Rutledge, TN 37861ActiveMLS ID #1341090, Zoe Ferrell, Wallace. East Tennessee Realtors
- $459,9003 bd2 ba1.4k sqft177 Sequoyah Trl, Rutledge, TN 37861For SaleMLS ID #3591819, Dave Roberts. RealTracs MLS as distributed by MLS GRID
- $399,9003 bd2 ba1.5k sqft241 Chippewa Ln, Rutledge, TN 37861For SaleMLS ID #712897, Teresa Holt, Crye-Leike Lakeway Real Estate. Lakeway Area AOR
- $479,9003 bd3 ba1.9k sqft141 Neal Dr, Rutledge, TN 37861ActiveMLS ID #1337807, Josie M. Wilson, Realty Executives Associates. East Tennessee Realtors
- $874,9003 bd4 ba3k sqft174 Cow Poke Ln, Rutledge, TN 37861For SaleMLS ID #712913, Felix Valdes, Cherokee Lake Realty. Lakeway Area AOR
- $699,9003 bd5 ba2.8k sqft558 Cow Poke Ln, Rutledge, TN 37861New ConstructionMLS ID #712440, John H. Ricker, RE/MAX Real Estate Ten Midtown. Lakeway Area AOR
- $799,9003 bd3 ba2.6k sqft451 Blount Cir, Rutledge, TN 37861New ConstructionMLS ID #712741, Jacob Bryant, Crye-Leike Lakeway Real Estate. Lakeway Area AOR
- $350,0003 bd3 ba2.1k sqft165 Robin Hood Ln, Rutledge, TN 37861For SaleMLS ID #712380, Julie Vaughn, Lakeway Real Estate. Lakeway Area AOR
