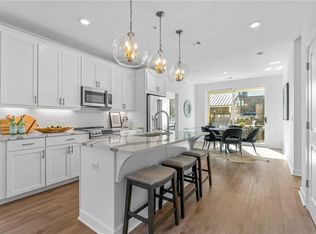
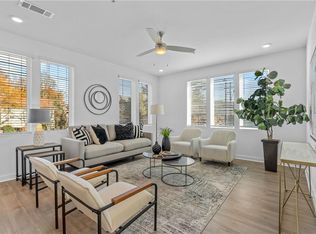
$5,000 in Closing Costs with Seller’s preferred lender. This brand new, boutique community offers elevator service to convenient, single level living homes that feature timeless finish collections, quality wood cabinetry with 42-inch uppers, soft close doors, and drawers and under cabinet lighting, Cambria quartz countertops, durable solid surface flooring, fully tiled bathrooms, raised vanities, Delta fixtures and GE Stainless Steel appliances. Introducing the Hightower floor plan. The kitchen is at the heart of this home, connecting the oversized living room, dining room and nested balcony, collectively making these spaces the perfect place to entertain or enjoy relaxed, day to day living. Parking is a breeze, a private one car garage and second one car carport with direct access to elevator are included. Grant Place provides homeowners direct access to the Beltline Southside Trail, The Beacon’s numerous dining and entertainment and Historic Grant Park and easy access to Ponce City Market, Krog Street, East Atlanta, and Midtown. The Providence Group has called Atlanta home for more than 20 years and, because luxury means more than high end finishes, is committed to delivering quality construction using premium building materials and, including energy saving features ensuring homeowners enjoy years of peaceful, low-maintenance living.
Closed
$550,900
396 Pratt Dr #1944, Atlanta, GA 30315
2beds
1,462sqft
Condominium, Residential
Built in 2022
-- sqft lot
$488,800 Zestimate®
$377/sqft
$2,663 Estimated rent
Home value
$488,800
$459,000 - $518,000
$2,663/mo
Zestimate® history
Owner options
List your home for rent
$2,663/mo
Rent Zestimate®
Find your next renter with Zillow Rental Manager. Plus, with online applications, you can quickly screen prospective tenants – for free.
$2,663/mo
Rent Zestimate®
Refinance and save
$3,672/mo
Est. payment
Refinancing to a lower rate could help reduce your monthly payments and save thousands over the life of the loan.
$3,672/mo
Est. payment
Explore your selling options
Work with a Zillow partner agent
Leverage their expertise and Zillow's premium Showcase listings to get your home seen by more buyers.
Get startedList with your own agent
Get your home in front of millions of buyers by listing it on Zillow.
Learn how to do itSell it yourself
Take full control of how buyers see your home on Zillow by listing For Sale by Owner (FSBO).
List your homeWhat's special
Zillow last checked:
Listing updated:
Listed by:
Paula Burr,
Engel & Volkers Atlanta
Bought with:
Chrissie Kallio, 282722
Atlanta Fine Homes Sotheby's International
Source: FMLS GA,MLS#: 7267562
Facts & features
Interior
Bedrooms & bathrooms
- Bedrooms: 2
- Bathrooms: 2
- Full bathrooms: 2
- Main level bathrooms: 2
- Main level bedrooms: 2
Rooms
- Room types: Other
Primary bedroom
- Features: Master on Main, Split Bedroom Plan
- Level: Master on Main, Split Bedroom Plan
Bedroom
- Features: Master on Main, Split Bedroom Plan
Primary bathroom
- Features: Double Vanity, Shower Only
Dining room
- Features: Open Concept, Separate Dining Room
Kitchen
- Features: Cabinets White, Kitchen Island, Other Surface Counters, Solid Surface Counters, View to Family Room
Heating
- Central, Electric, Heat Pump
Cooling
- Central Air
Appliances
- Included: Dishwasher, Disposal, Electric Oven, Electric Range, Electric Water Heater, ENERGY STAR Qualified Appliances
- Laundry: In Hall, Laundry Room, Main Level
Features
- Double Vanity, Entrance Foyer, High Ceilings 9 ft Main, High Speed Internet, Walk-In Closet(s)
- Flooring: Other
- Windows: Insulated Windows
- Basement: None
- Has fireplace: No
- Fireplace features: None
- Common walls with other units/homes: End Unit
Interior area
- Total structure area: 1,462
- Total interior livable area: 1,462 sqft
- Finished area above ground: 1,462
Property
Parking
- Total spaces: 2
- Parking features: Assigned, Carport, Covered, Garage, Garage Door Opener, Garage Faces Rear, Level Driveway
- Garage spaces: 1
- Carport spaces: 1
- Covered spaces: 2
- Has uncovered spaces: Yes
Accessibility
- Accessibility features: None
Features
- Levels: Three Or More
- Patio & porch: Covered, Deck, Rear Porch
- Exterior features: Courtyard, Other
- Pool features: None
- Spa features: None
- Fencing: None
- Has view: Yes
- View description: City
- Waterfront features: None
- Body of water: None
Lot
- Features: Cul-De-Sac, Landscaped, Level
Details
- Additional structures: None
- Parcel number: 140042LL2412
- Other equipment: None
- Horse amenities: None
Construction
Type & style
- Home type: Condo
- Property subtype: Condominium, Residential
- Attached to another structure: Yes
Materials
- Cement Siding
- Foundation: Slab
- Roof: Other
Condition
- New Construction
- New construction: Yes
- Year built: 2022
Details
- Warranty included: Yes
Utilities & green energy
- Electric: 110 Volts, 220 Volts in Garage
- Sewer: Public Sewer
- Water: Public
- Utilities for property: Cable Available, Electricity Available, Natural Gas Available, Phone Available, Sewer Available, Water Available
Green energy
- Energy efficient items: None
- Energy generation: None
Community & HOA
Community
- Features: Homeowners Assoc, Near Beltline, Near Public Transport, Near Schools, Near Shopping, Near Trails/Greenway, Park, Restaurant, Sidewalks, Street Lights
- Security: Fire Alarm, Fire Sprinkler System, Key Card Entry, Smoke Detector(s)
- Subdivision: Grant Place
HOA
- Has HOA: Yes
- Services included: Insurance, Maintenance Structure, Maintenance Grounds, Pest Control, Reserve Fund, Sewer, Termite, Water
- HOA fee: $263 monthly
Location
- Region: Atlanta
Financial & listing details
- Price per square foot: $377/sqft
- Tax assessed value: $544,200
- Annual tax amount: $1
- Date on market: 8/21/2023
- Cumulative days on market: 3 days
- Ownership: Condominium
- Electric utility on property: Yes
- Road surface type: Asphalt, Paved
Price history
| Date | Event | Price |
|---|---|---|
| 10/31/2023 | Sold | $550,900$377/sqft |
Source:  FMLS GA #7267562 Report a problem FMLS GA #7267562 Report a problem | ||
| 8/31/2023 | Pending sale | $550,900$377/sqft |
Source:  Engel & Volkers #10196742 Report a problem Engel & Volkers #10196742 Report a problem | ||
| 8/29/2023 | Contingent | $550,900$377/sqft |
Source:  GAMLS #10196742 Report a problem GAMLS #10196742 Report a problem | ||
| 8/28/2023 | Listed for sale | $550,900$377/sqft |
Source: GAMLS #10196742 Report a problem | ||
Public tax history
| Year | Property taxes | Tax assessment |
|---|---|---|
| 2024 | $5,026 | $217,680 |
Find assessor info on the county website
Neighborhood: Grant Park
Nearby homes
- $579,9002 bd2 ba1.4k sqft377 Grant Cir #1714, Atlanta, GA 30315Sold
- $549,9002 bd2 ba1.4k sqft396 Pratt Dr UNIT 1943, Atlanta, GA 30315Sold
- $529,9002 bd2 ba1.4k sqft396 Pratt Dr #1942, Atlanta, GA 30315Sold
- $548,1002 bd2 ba1.4k sqft396 Pratt Dr #1913, Atlanta, GA 30315Sold

- $563,1002 bd2 ba1.4k sqft383 Grant Cir SE #1914, Atlanta, GA 30315Sold
- $512,0002 bd2 ba1.4k sqft383 Grant Cir SE #1643, Atlanta, GA 30315Sold
- $539,9002 bd2 ba1.4k sqft383 Grant Cir SE #1642, Atlanta, GA 30315Sold
- $549,0002 bd2 ba1.4k sqft383 Grant Cir SE #1644, Atlanta, GA 30315Sold
Nearby schools
GreatSchools rating
- 7/10Parkside Elementary SchoolGrades: PK-5Distance: 0.9 mi
- 5/10King Middle SchoolGrades: 6-8Distance: 0.9 mi
- 6/10Maynard H. Jackson- Jr. High SchoolGrades: 9-12Distance: 1.3 mi
Schools provided by the listing agent
- Elementary: Parkside
- Middle: Martin L. King Jr.
- High: Maynard Jackson
Source: FMLS GA. This data may not be complete. We recommend contacting the local school district to confirm school assignments for this home.
Get a cash offer in 3 minutes
Find out how much your home could sell for in as little as 3 minutes with a no-obligation cash offer.
Estimated market value
$488,800
Get a cash offer in 3 minutes
Find out how much your home could sell for in as little as 3 minutes with a no-obligation cash offer.
Estimated market value
$488,800
- Georgia
- Fulton County
- Atlanta
- 30315
- Grant Park
- 396 Pratt Dr Unit 1944
Nearby cities
Nearby neighborhoods
Nearby zip codes
Other Atlanta Topics
