Skip main navigation
Off market
  • $787,800

    396 Primrose Dr, Lansdale, PA 19446

    4beds
    3baths
    3,696sqft
    Townhouse
    Built in 2008
    3,484 Square Feet Lot
    $787,800 Zestimate®
    $213/sqft
    $3,889 Estimated rent

    Home value

    $787,800

    $748,000 - $827,000

    $3,889/mo

    Zestimate® history
    Loading
    Loading...

    Owner options

    List your home for rent

    $3,889/mo

    Rent Zestimate®

    Find your next renter with Zillow Rental Manager. Plus, with online applications, you can quickly screen prospective tenants – for free.

    Learn more

    $3,889/mo

    Rent Zestimate®

    Refinance and save

    $5,103/mo

    Est. payment

    Refinancing to a lower rate could help reduce your monthly payments and save thousands over the life of the loan.

    See today's rates

    $5,103/mo

    Est. payment

    Explore your selling options

    Work with a Zillow partner agent

    Leverage their expertise and Zillow's premium Showcase listings to get your home seen by more buyers.

    Get started

    List with your own agent

    Get your home in front of millions of buyers by listing it on Zillow.

    Learn how to do it

    Sell it yourself

    Take full control of how buyers see your home on Zillow by listing For Sale by Owner (FSBO).

    List your home

    What's special

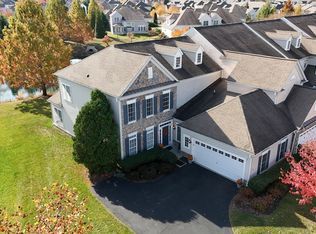
    YOU WILL FALL IN LOVE WITH SPECTACULAR VIEWS OF THE POND!!! Fabulous Fulton model with 4BR, 2.5BA in a resort style 55+ community, The Reserve at Gwynedd.The lovely pond view sets this carriage home apart from the other homes in this gated community. Enter the two story foyer with hardwood flooring throughout that opens to the dining room, kitchen, living room and morning room which flows seamlessly together. Impressive and plentiful crown molding and millwork in every room. This home has been designed with special attention to detail offering extensive upgrades, fine finishes and freshly painted. Formal dining room with tray ceiling and wainscotting, perfect for family get togethers. Gourmet kitchen features 42 white cabinets with custom lighting, granite countertops, stainless steel appliances, double oven, pantry, designer tile backsplash and breakfast area with millwork. Fabulous open floor plan leads to a bright and airy family room with vaulted ceilings, marble gas fireplace flanked by built-in cabinets and newly installed recessed lighting. Relax in the sunroom and enjoy the fantastic views of the POND, you will simply love everything about this home! Sunroom leads to outdoor paver patio to get a closer look at the pond, wonderful for entertaining, reading or enjoying a cocktail and watching the sunset. . First floor luxurious owner's suite is impressive with tray ceiling, wall of windows to view pond, walk-in closets, soaking tub , double sink granite vanity and upgraded tile shower.Walk-in closet is professional organized with plenty of space for your clothing. A mega-sized laundry room, refined powder room with tile and 2 car garage with cabinets complete the first floor. Upstairs to the left is a room built over the garage, it can be used as storage, gym, office or 4th bedroom.To the right, there is an oversized loft and 3 bedrooms with pond views and hall bath, You will have plenty of space for family, visitors ,home office and storage. Enjoy the wonderful amenities in the 8,000 square foot clubhouse with indoor and outdoor pools, sauna, gym, aerobic room, billiards, gathering room, card and craft rooms, library, and guest speakers all coordinated by a full time activity director. This upgraded Fulton model is a gem, take a look at the video, push the movie camera icon on top of this page. 2021-02-13

    This property is off market, which means it's not currently listed for sale or rent on Zillow. This may be different from what's available on other websites or public sources.

    Facts & features

    Interior

    Bedrooms & bathrooms
    • Bedrooms: 4
    • Bathrooms: 3
    Heating
    • Forced air, Gas
    Cooling
    • Central
    Appliances
    • Included: Dishwasher, Garbage disposal, Microwave, Range / Oven
    Features
    • Ceiling Fan(s), Pantry, Recessed Lighting, Walk-In Closet(s), Built-Ins, Dining Area, Eat-in Kitchen, Soaking Tub, Crown Molding, Wood Floors, Entry Level Bedroom, Breakfast Area, Kitchen - Gourmet, Stall Shower
    • Flooring: Hardwood
    • Has fireplace: Yes
    Interior area
    • Total interior livable area: 3,696 sqft
    • Finished area below ground: 0

    Property

    Parking
    • Total spaces: 2
    • Parking features: Garage - Attached
    Features
    • Exterior features: Vinyl
    • Pool features: Community
    Lot
    • Size: 3,484 Square Feet
    Details
    • Parcel number: 560006973153
    • Special conditions: Standard

    Construction

    Type & style
    • Home type: Townhouse
    • Architectural style: Carriage House
    Condition
    • Year built: 2008

    Community & HOA

    Community
    • Features: Fifty Five Plus Active Community
    • Senior community: Yes
    Location
    • Region: Lansdale
    • Municipality: UPPER GWYNEDD TWP

    Financial & listing details

    • Price per square foot: $213/sqft
    • Tax assessed value: $233,680
    • Annual tax amount: $8,923

    Price history

    DateEventPrice
    4/26/2021Sold$598,000-2.8%$162/sqft
    Source: Public Record Report a problem
    2/7/2021Pending sale$615,000$166/sqft
    Source: Bright MLS #PAMC679162 Report a problem
    1/5/2021Listed for sale$615,000+11.4%$166/sqft
    Source: BHHS Fox & Roach-Blue Bell #PAMC679162 Report a problem
    10/1/2018Sold$552,000-2.3%$149/sqft
    Source: Public Record Report a problem
    7/24/2018Pending sale$564,900$153/sqft
    Source: BHHS Fox & Roach - Blue Bell #1001865316 Report a problem
    7/18/2018Price change$564,900-1.7%$153/sqft
    Source: BHHS Fox & Roach - Blue Bell #1001865316 Report a problem
    6/14/2018Listed for sale$574,900+13.6%$156/sqft
    Source: BHHS Fox & Roach-Blue Bell #1001865316 Report a problem
    4/11/2008Sold$506,090$137/sqft
    Source: Public Record Report a problem

    Public tax history

    YearProperty taxesTax assessment
    2025$8,923 +5.7%$233,680
    2024$8,444 $233,680
    2023$8,444 +7.1%$233,680
    2022$7,881 +2.7%$233,680
    2021$7,674 +2.7%$233,680
    2020$7,474 +1.9%$233,680
    2019$7,337 +2.7%$233,680
    2018$7,141 +2.9%$233,680
    2017$6,937 +2%$233,680
    2016$6,798 +2.6%$233,680
    2015$6,624 +5.5%$233,680
    2014$6,279 +1.4%$233,680
    2013$6,190 +1.4%$233,680
    2012$6,104 +1.8%$233,680
    2011$5,997 +2.5%$233,680
    2010$5,853 +3.3%$233,680
    2009$5,666 +878.6%$233,680
    2008$579 --
    Find assessor info on the county website

    Neighborhood: 19446

    Nearby schools

    GreatSchools rating
    Schools provided by the listing agent
    • High: NORTH PENN
    • District: NORTH PENN

    Source: The MLS. This data may not be complete. We recommend contacting the local school district to confirm school assignments for this home.

    Get a cash offer in 3 minutes
    Find out how much your home could sell for in as little as 3 minutes with a no-obligation cash offer.
    Estimated market value
    $787,800
    Get a cash offer in 3 minutes
    Find out how much your home could sell for in as little as 3 minutes with a no-obligation cash offer.
    Estimated market value
    $787,800