ake a look at this two owner custom home. Perfect for those who desire privacy and proximity to town. Sitting on a 5-acre woodland lot this property offers the joy of nature in addtion the convenience of modern living. The kitchen has and abundance of cabinetry, breakfast bar and a functional built in desk. The residence offers a large master suite with en suite bath and spacious walk-in closet. 2 additional bedrooms are located on the main. Large LR with cathedral ceiling and fireplace. The full basement is a versatile space with a family room and 2 additional bedrooms. It's made sweeter by a cozy pellet stove. This home is uniquely equipped with not 2 but four attached garage bays. Two on the main level, ensuring ample space for vehicles and storage and 2 below for all your toys and whatnots. The mechanics or hobbyists will appreciate the expansive 36 x 37 shop, this versatile space is an extraordinary feature, providing numerous possibilities for projects and storage. The charming potting shed are an extra feature of this spacious property, a special place for gardeners to cultivate their passion. This landscape, with its towering trees wildlife, is the perfect setting for a green thumbs and nature lovers to flourish. This two-owner home, which has been lovingly maintained and is now ready to welcome its new owners. If you've been dreaming of country life with the ease of city amenities close by, this is an opportunity you won't want to miss.
Closed
Price Unknown
396 Private Road 1052, Pierce City, MO 65723
5beds
3,159sqft
Single Family Residence
Built in 2000
5 Acres Lot
$468,900 Zestimate®
$--/sqft
$2,489 Estimated rent
Home value
$468,900
$436,000 - $506,000
$2,489/mo
Zestimate® history
Owner options
List your home for rent
$2,489/mo
Rent Zestimate®
Find your next renter with Zillow Rental Manager. Plus, with online applications, you can quickly screen prospective tenants – for free.
$2,489/mo
Rent Zestimate®
Refinance and save
Refinancing to a lower rate could help reduce your monthly payments and save thousands over the life of the loan.
Explore your selling options
Work with a Zillow partner agent
Leverage their expertise and Zillow's premium Showcase listings to get your home seen by more buyers.
Get startedList with your own agent
Get your home in front of millions of buyers by listing it on Zillow.
Learn how to do itSell it yourself
Take full control of how buyers see your home on Zillow by listing For Sale by Owner (FSBO).
List your homeWhat's special
Zillow last checked:
Listing updated:
Listed by:
Mary K Dutton 417-236-2054,
Re/Max Properties
Bought with:
Morgan Spillman, 2005016532
RE/MAX House of Brokers
Source: SOMOMLS as distributed by MLS GRID,MLS#: 60260445
Facts & features
Interior
Bedrooms & bathrooms
- Bedrooms: 5
- Bathrooms: 3
- Full bathrooms: 3
Rooms
- Room types: Bedroom, Master Bedroom, Family Room, Foyer, John Deere, Living Areas (2)
Heating
- Heat Pump, Electric
Cooling
- Ceiling Fan(s), Central Air
Appliances
- Included: Dishwasher, Disposal, Free-Standing Electric Oven
- Laundry: Main Level
Features
- Cathedral Ceiling(s), Laminate Counters, Soaking Tub, Walk-In Closet(s), Walk-in Shower
- Flooring: Carpet, See Remarks
- Doors: Storm Door(s)
- Windows: Blinds, Tilt-In Windows
- Basement: Partially Finished,Full
- Attic: Pull Down Stairs
- Has fireplace: Yes
- Fireplace features: Basement, Insert, Living Room, Pellet Stove, Wood Burning
Interior area
- Total structure area: 3,159
- Total interior livable area: 3,159 sqft
- Finished area above ground: 1,821
- Finished area below ground: 1,338
Property
Parking
- Total spaces: 6
- Parking features: Circular Driveway, Driveway, RV Garage
- Attached garage spaces: 6
- Has uncovered spaces: Yes
Features
- Levels: One
- Stories: 1
- Patio & porch: Deck, Front Porch, Patio
- Exterior features: Rain Gutters
Lot
- Size: 5 Acres
- Features: Wooded
Details
- Additional structures: Other
- Parcel number: 32340001
Construction
Type & style
- Home type: SingleFamily
- Architectural style: Ranch
- Property subtype: Single Family Residence
Materials
- Brick, Vinyl Siding
- Roof: Composition
Condition
- Year built: 2000
Utilities & green energy
- Sewer: Private Sewer
- Water: Private
Green energy
- Energy efficient items: Thermostat
Community & HOA
Community
- Security: Smoke Detector(s)
- Subdivision: Barry-Not in List
Location
- Region: Pierce City
Financial & listing details
- Annual tax amount: $2,207
- Date on market: 2/2/2024
- Listing terms: Cash,Conventional
- Road surface type: Gravel
Price history
| Date | Event | Price |
|---|---|---|
| 4/19/2024 | Sold | -- |
Source:  SOMOMLS as distributed by MLS GRID #60260445 Report a problem SOMOMLS as distributed by MLS GRID #60260445 Report a problem | ||
| 3/14/2024 | Pending sale | $450,000$142/sqft |
Source: SOMOMLS as distributed by MLS GRID #60260445 Report a problem | ||
| 2/2/2024 | Listed for sale | $450,000$142/sqft |
Source: SOMOMLS as distributed by MLS GRID #60260445 Report a problem | ||
Public tax history
Tax history is unavailable.
Neighborhood: 65723
Nearby homes
- $318,9004 bd2 ba1.6k sqft462 Private Road 1052, Pierce City, MO 65723Off Market
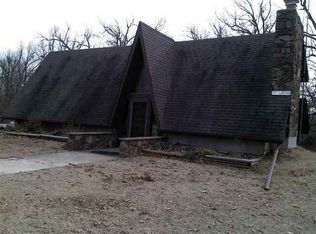
- $---- bd-- ba-- sqft90 Private Road 1052, Pierce City, MO 65723Off Market
- $281,3002 bd-- ba33k sqft512 Farm Road 1020, Stark City, MO 65723Off Market
- $--2 bd1 ba1.6k sqft5143 Farm Road 2000, Pierce City, MO 65723Sold
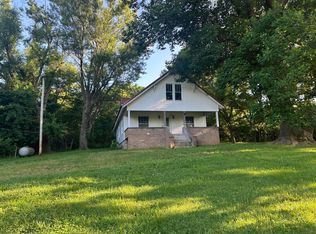
- $336,5002 bd1 ba-- sqft778 Farm Road 1050, Monett, MO 65708Off Market
- $612,6004 bd1 ba5.3k sqft5634 Lawrence #2240, Monett, MO 65708Off Market
- $217,1003 bd1 ba2.1k sqft23874 Lawrence 1050, Pierce City, MO 65723Off Market
- $268,1003 bd1 ba2k sqft5984 Us Highway 60, Monett, MO 65708Off Market
Nearby schools
GreatSchools rating
- 5/10Monett Elementary SchoolGrades: 1-3Distance: 1.3 mi
- 7/10Monett Middle SchoolGrades: 6-8Distance: 3.3 mi
- 4/10Monett High SchoolGrades: 9-12Distance: 3.3 mi
Schools provided by the listing agent
- Elementary: Monett
- Middle: Monett
- High: Monett
Source: SOMOMLS as distributed by MLS GRID. This data may not be complete. We recommend contacting the local school district to confirm school assignments for this home.
- Missouri
- Barry County
- Pierce City
- 65723
- 396 Private Road 1052
Nearby cities
Nearby zip codes
Other Pierce City Topics
