Skip main navigation
Sold for $605,000
  • Listing Provided by: NOEL REALTY
    Bought with: NOEL REALTY
    $605,000

    396 Prospect Park, Beaumont, CA 92223

    2beds
    2,691sqft
    Single Family Residence
    Built in 2012
    6,970 Square Feet Lot
    $-- Zestimate®
    $225/sqft
    $2,585 Estimated rent

    Home value

    Not available

    Estimated sales range

    Not available

    $2,585/mo

    Zestimate® history
    Loading
    Loading...

    Owner options

    List your home for rent

    $2,585/mo

    Rent Zestimate®

    Find your next renter with Zillow Rental Manager. Plus, with online applications, you can quickly screen prospective tenants – for free.

    Learn more

    $2,585/mo

    Rent Zestimate®

    Refinance and save

    $4,102/mo

    Est. payment

    Refinancing to a lower rate could help reduce your monthly payments and save thousands over the life of the loan.

    See today's rates

    $4,102/mo

    Est. payment

    Explore your selling options

    Work with a Zillow partner agent

    Leverage their expertise and Zillow's premium Showcase listings to get your home seen by more buyers.

    Get started

    List with your own agent

    Get your home in front of millions of buyers by listing it on Zillow.

    Learn how to do it

    Sell it yourself

    Take full control of how buyers see your home on Zillow by listing For Sale by Owner (FSBO).

    List your home

    What's special

    Pool complexPool tablePrivate yardIndoor pool complexFitness centerTennis courtsTheatre room
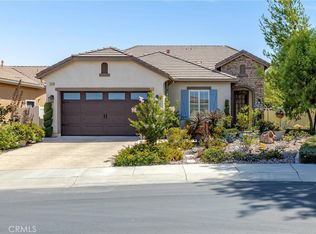
    This Immaculate home is in the Gated 55+ Senior Community of Four Seasons Beaumont. Ideal location at the end of cul-de-sac with only one side neighbor and next to the nature walking trails. Incredible views of the San Gorgonio mountains with a private yard and plenty of room for a pool on the side if you so desired. The interior of this home is highly upgraded and features real hardwood floors throughout, tile floors in bathrooms and laundry, large baseboards and crown molding to highlight the beautiful paint tones. This open Floor Plan offers Two Bedrooms and a Den/Office downstairs with a fireplace in the living room. This homes unique floorplan features an oversized great room/loft upstairs for all your entertaining needs along with a pool table and bar. The Kitchen features, granite countertops, stainless steel appliances and a large kitchen island that offers incredible views while preparing meals. The Master Bedroom is oversized and features large bay windows to take in the beautiful scenery, large bathroom with a bathtub and shower in a stone finish. Indoor laundry room with sink and cabinets. The garage has been extended an extra 2 feet to accommodate a larger vehicle, floors have an epoxy finish along with a tankless water heater. An additional bonus is the Mello-Roos has been paid off on this property along with all the upgrades making this an incredible value and a place to call home. Seller will consider selling all furnishing, please inquire for more information. Four Seasons Community Includes a Lodge with a Pool Complex, Ballroom, Bistro, Theatre Room, Billiards, Salon, Bocce Ball Courts, Tennis Courts, Fitness Center, Walking Trails, an Indoor Pool Complex and Dog Park. Must see this property.

    Zillow last checked:

    Listing updated:

    Listing Provided by:

    David Noel DRE #01237187 951-236-7843,

    NOEL REALTY

    Bought with:

    David Noel, DRE #01237187

    NOEL REALTY

    Source: CRMLS,MLS#: EV23028740MLS LogoOriginating MLS: California Regional MLS

    Facts & features

    Interior

    Bedrooms & bathrooms
    • Bedrooms: 2
    • Bathrooms: 2
    • Full bathrooms: 2
    • Main level bathrooms: 2
    • Main level bedrooms: 2
    Primary bedroom
    • Features: Main Level Primary
    Bedroom
    • Features: All Bedrooms Down
    Bedroom
    • Features: Bedroom on Main Level
    Kitchen
    • Features: Granite Counters, Kitchen Island
    Heating
    • Central, ENERGY STAR Qualified Equipment
    Cooling
    • Central Air, ENERGY STAR Qualified Equipment
    Appliances
    • Laundry: Washer Hookup, Gas Dryer Hookup, Inside, Laundry Room
    Features
    • Ceiling Fan(s), Crown Molding, Cathedral Ceiling(s), Separate/Formal Dining Room, Granite Counters, High Ceilings, Open Floorplan, Recessed Lighting, All Bedrooms Down, Bedroom on Main Level, Main Level Primary, Primary Suite
    • Flooring: Wood
    • Has fireplace: Yes
    • Fireplace features: Family Room
    • Common walls with other units/homes: No Common Walls
    Interior area
    • Total interior livable area: 2,691 sqft

    Property

    Parking
    • Total spaces: 2
    • Parking features: Garage - Attached
    • Attached garage spaces: 2
    Features
    • Levels: Two
    • Stories: 2
    • Pool features: Community, Association
    • Has spa: Yes
    • Spa features: Association
    • Has view: Yes
    • View description: Hills, Mountain(s), Neighborhood
    Lot
    • Size: 6,970 sqft
    • Features: 0-1 Unit/Acre
    Details
    • Parcel number: 428300049
    • Special conditions: Standard

    Construction

    Type & style
    • Home type: SingleFamily
    • Property subtype: Single Family Residence
    Condition
    • New construction: No
    • Year built: 2012

    Utilities & green energy

    • Electric: 220 Volts in Laundry, Standard
    • Sewer: Public Sewer
    • Water: Public
    • Utilities for property: Natural Gas Connected, Sewer Connected, Water Connected

    Community & neighborhood

    Security
    • Security features: Gated with Guard, Gated Community
    Community
    • Community features: Curbs, Dog Park, Street Lights, Sidewalks, Gated, Pool
    Senior living
    • Senior community: Yes
    Location
    • Region: Beaumont
    • Subdivision: ,Four Seasons

    HOA & financial

    HOA
    • Has HOA: Yes
    • HOA fee: $268 monthly
    • Amenities included: Bocce Court, Billiard Room, Clubhouse, Controlled Access, Fitness Center, Game Room, Meeting Room, Meeting/Banquet/Party Room, Barbecue, Paddle Tennis, Pickleball, Pets Not Allowed, Pool, Pet Restrictions, Recreation Room, Sauna, Spa/Hot Tub, Security, Tennis Court(s), Trail(s)
    • Association name: Four Seasons
    • Association phone: 951-769-6358

    Other

    Other facts
    • Listing terms: Submit

    Price history

    DateEventPrice
    9/29/2023Sold$605,000-2.4%$225/sqft
    Source: CRMLS #EV23028740 Report a problem
    6/29/2023Contingent$619,900$230/sqft
    Source: CRMLS #EV23028740 Report a problem
    6/16/2023Price change$619,900-1.6%$230/sqft
    Source: CRMLS #EV23028740 Report a problem
    3/16/2023Price change$629,900-4.6%$234/sqft
    Source: CRMLS #EV23028740 Report a problem
    3/4/2023Listed for sale$660,000$245/sqft
    Source: CRMLS #EV23028740 Report a problem

    Public tax history

    YearProperty taxesTax assessment
    2016-- $336,513 +1.5%
    2015$5,480 +0.3%$331,460 +2%
    2014$5,463 $324,968 +0.5%
    2013-- $323,500 +1261.3%
    2012-- $23,764 +2%
    2011-- $23,299 +2%
    2010-- $22,843 -0.2%
    2009-- $22,899 +2%
    2008-- $22,450

    Find assessor info on the county website

    Neighborhood: 92223

    Nearby schools

    GreatSchools rating
    Get pre-qualified for a loan
    At Zillow Home Loans, we can pre-qualify you in as little as 5 minutes with no impact to your credit score.

    An equal housing lender. NMLS #10287.