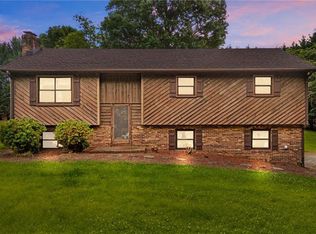
PRICE ADJUSTMENT and HOME WARRANTY + Pool Coverage = $1,000 value! Wouldn't you love to have a pool and bldg (workshop) by next year! Location is convenient to main roads and school. This home has a 12x20 storage bldg w/ dbl loft, insulated, & separately wired w/panel (110 & 220 outlets)! Multilevel decking encompasses an above ground 24' pool. 220 power outlet under deck is set up for a hot tub (hot tub not present). Home is covered by Ring doorbell and Simply Safe security systems. Two car garage with extra space for storage enters lower level of home. Lower level has laundry room, large storage space under stairs, den w/fireplace, and flex room. Upper level has three bedrooms, two baths. Primary bedroom's ensuite has garden tub and separate shower. Hall bathroom has walk in shower. Kitchen has amazing appliances! Refrigerator access apps and plays music and more. Slide in oven/range is a double oven w/a smooth glass top. Home Inspection Report attached. See Agent Only Remarks.
Sold for $306,000
$306,000
396 Raye Dr, Winston Salem, NC 27107
3beds
2,029sqft
Stick/Site Built, Residential, Single Family Residence
Built in 1992
0.51 Acres Lot
$333,900 Zestimate®
$--/sqft
$2,170 Estimated rent
Home value
$333,900
$317,000 - $351,000
$2,170/mo
Zestimate® history
Owner options
List your home for rent
$2,170/mo
Rent Zestimate®
Find your next renter with Zillow Rental Manager. Plus, with online applications, you can quickly screen prospective tenants – for free.
$2,170/mo
Rent Zestimate®
Refinance and save
$1,829/mo
Est. payment
Refinancing to a lower rate could help reduce your monthly payments and save thousands over the life of the loan.
$1,829/mo
Est. payment
Explore your selling options
Work with a Zillow partner agent
Leverage their expertise and Zillow's premium Showcase listings to get your home seen by more buyers.
Get startedList with your own agent
Get your home in front of millions of buyers by listing it on Zillow.
Learn how to do itSell it yourself
Take full control of how buyers see your home on Zillow by listing For Sale by Owner (FSBO).
List your homeWhat's special
Hall bathroomLarge storage spaceFlex roomSmooth glass topGarden tubLaundry room
Zillow last checked:
Listing updated:
Listed by:
Ashley Lay 336-893-4400,
Keller Williams Realty Elite
Bought with:
Ashley Lay, 241871
Keller Williams Realty Elite
Source: Triad MLS,MLS#: 1121765 Originating MLS: Winston-Salem
Originating MLS: Winston-SalemFacts & features
Interior
Bedrooms & bathrooms
- Bedrooms: 3
- Bathrooms: 2
- Full bathrooms: 2
- Main level bathrooms: 2
Primary bedroom
- Level: Main
- Dimensions: 16.58 x 12.92
Bedroom 2
- Level: Main
- Dimensions: 11.5 x 10.42
Bedroom 3
- Level: Main
- Dimensions: 10 x 9.25
Den
- Level: Basement
- Dimensions: 14.83 x 14
Dining room
- Level: Main
- Dimensions: 10.25 x 9.67
Kitchen
- Level: Main
- Dimensions: 13.33 x 13
Laundry
- Level: Basement
- Dimensions: 11.08 x 7.5
Living room
- Level: Main
- Dimensions: 14.25 x 13.75
Office
- Level: Basement
- Dimensions: 12.08 x 11.08
Heating
- Fireplace(s), Heat Pump, Electric, Wood
Cooling
- Central Air
Appliances
- Included: Microwave, Built-In Refrigerator, Dishwasher, Double Oven, Exhaust Fan, Remarks, Free-Standing Range, Electric Water Heater
- Laundry: Dryer Connection, In Basement, Washer Hookup
Features
- Ceiling Fan(s), Dead Bolt(s), Soaking Tub, Pantry, Separate Shower, Solid Surface Counter
- Flooring: Carpet, See Remarks, Tile, Vinyl, Wood
- Basement: Basement
- Attic: Access Only
- Number of fireplaces: 1
- Fireplace features: Den
Interior area
- Total structure area: 2,680
- Total interior livable area: 2,029 sqft
- Finished area above ground: 1,416
- Finished area below ground: 613
Property
Parking
- Total spaces: 2
- Parking features: Driveway, Garage, Paved, Garage Door Opener, Basement, Garage Faces Side
- Attached garage spaces: 2
- Has uncovered spaces: Yes
Features
- Levels: Multi/Split
- Pool features: Above Ground
- Fencing: None
Lot
- Size: 0.51 Acres
- Dimensions: 110 x 200 x 110 x 200
- Features: Cleared, Subdivided, Not in Flood Zone, Subdivision
Details
- Additional structures: Storage
- Parcel number: 01001A0000018000
- Zoning: RS
- Special conditions: Owner Sale
Construction
Type & style
- Home type: SingleFamily
- Architectural style: Split Level
- Property subtype: Stick/Site Built, Residential, Single Family Residence
Materials
- Brick, Vinyl Siding
Condition
- Year built: 1992
Utilities & green energy
- Sewer: Septic Tank
- Water: Public
Community & HOA
Community
- Security: Security System, Smoke Detector(s)
- Subdivision: Smith Acres
HOA
- Has HOA: No
Location
- Region: Winston Salem
Financial & listing details
- Tax assessed value: $173,830
- Annual tax amount: $1,181
- Date on market: 10/11/2023
- Cumulative days on market: 64 days
- Listing agreement: Exclusive Right To Sell
- Listing terms: Cash,Conventional,FHA,USDA Loan,VA Loan
Price history
| Date | Event | Price |
|---|---|---|
| 1/12/2024 | Sold | $306,000-2.9% |
Source:  Triad MLS #1121765 Report a problem Triad MLS #1121765 Report a problem | ||
| 12/15/2023 | Pending sale | $315,000 |
Source: Triad MLS #1121765 Report a problem | ||
| 12/4/2023 | Price change | $315,000-3% |
Source: Triad MLS #1121765 Report a problem | ||
| 12/1/2023 | Listed for sale | $324,900 |
Source: Triad MLS #1121765 Report a problem | ||
| 11/21/2023 | Pending sale | $324,900 |
Source: Triad MLS #1121765 Report a problem | ||
| 10/11/2023 | Listed for sale | $324,900+112.4% |
Source: Triad MLS #1121765 Report a problem | ||
| 7/28/2003 | Sold | $153,000+2% |
Source: Triad MLS #W296594 Report a problem | ||
| 7/19/2002 | Sold | $150,000 |
Source: Triad MLS #W269938 Report a problem | ||
Public tax history
| Year | Property taxes | Tax assessment |
|---|---|---|
| 2025 | $1,216 +1.4% | $171,310 -1.4% |
| 2024 | $1,199 | $173,830 |
| 2023 | $1,199 | $173,830 |
| 2022 | $1,199 | $173,830 |
| 2021 | $1,199 +16% | $173,830 +16% |
| 2020 | $1,034 | $149,840 |
| 2019 | -- | $149,840 |
| 2018 | $1,018 | $149,840 |
| 2017 | $1,018 | $149,840 |
| 2016 | $1,018 | $149,840 |
| 2015 | $1,018 -14% | $149,840 -12.7% |
| 2014 | $1,184 | $171,610 |
| 2013 | -- | $171,610 |
| 2012 | -- | $171,610 |
| 2011 | -- | $171,610 |
| 2010 | -- | -- |
| 2009 | -- | -- |
| 2008 | -- | -- |
| 2007 | -- | -- |
| 2006 | -- | -- |
| 2005 | -- | -- |
| 2004 | -- | -- |
| 2003 | -- | -- |
| 2002 | -- | -- |
| 2001 | -- | -- |
| 2000 | -- | -- |
| 1999 | -- | -- |
Find assessor info on the county website
Neighborhood: 27107
Nearby homes
- $280,0003 bd2 ba2.1k sqft424 Raye Dr, Winston Salem, NC 27107Sold
- $268,6003 bd2 ba1.3k sqft378 Raye Dr, Winston Salem, NC 27107Off Market
- $301,5004 bd3 ba1.7k sqft415 Dell Ln, Winston Salem, NC 27107Off Market
- $273,4003 bd2 ba1.2k sqft500 Raye Dr, Winston Salem, NC 27107Off Market
- $250,3003 bd2 ba1.4k sqft360 Raye Dr, Winston Salem, NC 27107Off Market
- $326,8003 bd2 ba2.1k sqft383 Dell Ln, Winston Salem, NC 27107Off Market
- $32,0000.505 Acres431 Raye Dr, Winston Salem, NC 27107Off Market
- $303,2003 bd2 ba1.7k sqft381 Raye Dr, Winston Salem, NC 27107Off Market
Nearby schools
GreatSchools rating
- 6/10Wallburg ElementaryGrades: PK-5Distance: 2.2 mi
- 5/10Oak Grove Middle SchoolGrades: 6-8Distance: 5.9 mi
- 6/10Oak Grove HighGrades: 9-12Distance: 5.7 mi
Schools provided by the listing agent
- Elementary: Wallburg
- Middle: Oak Grove
- High: Oak Grove
Source: Triad MLS. This data may not be complete. We recommend contacting the local school district to confirm school assignments for this home.
Get a cash offer in 3 minutes
Find out how much your home could sell for in as little as 3 minutes with a no-obligation cash offer.
Estimated market value
$333,900
Get a cash offer in 3 minutes
Find out how much your home could sell for in as little as 3 minutes with a no-obligation cash offer.
Estimated market value
$333,900
Nearby cities
Nearby neighborhoods
Nearby zip codes
Other Winston-Salem Topics
