Skip main navigation
Closed
  • $1,185,000

    396 Rocky River Shores Dr, Rock Island, TN 38581

    3beds
    3,932sqft
    Single Family Residence, Residential
    Built in 2001
    2.5 Acres Lot
    $1,053,700 Zestimate®
    $301/sqft
    $3,492 Estimated rent

    Home value

    $1,053,700

    $948,000 - $1.15M

    $3,492/mo

    Zestimate® history
    Loading
    Loading...

    Owner options

    List your home for rent

    $3,492/mo

    Rent Zestimate®

    Find your next renter with Zillow Rental Manager. Plus, with online applications, you can quickly screen prospective tenants – for free.

    Learn more

    $3,492/mo

    Rent Zestimate®

    Refinance and save

    $5,505/mo

    Est. payment

    Refinancing to a lower rate could help reduce your monthly payments and save thousands over the life of the loan.

    See today's rates

    $5,505/mo

    Est. payment

    Explore your selling options

    Work with a Zillow partner agent

    Leverage their expertise and Zillow's premium Showcase listings to get your home seen by more buyers.

    Get started

    List with your own agent

    Get your home in front of millions of buyers by listing it on Zillow.

    Learn how to do it

    Sell it yourself

    Take full control of how buyers see your home on Zillow by listing For Sale by Owner (FSBO).

    List your home

    What's special

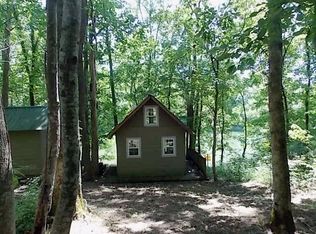
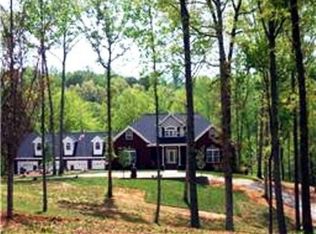
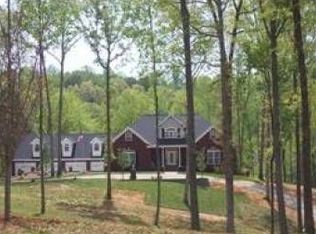
    Pristine Rustic Luxury - Private Rock Island waterfront nestled in 2.5 acres with gentle water access, waterfront deck, and floating swim platform/dock. Meticulously maintained at every turn, gleaming walnut and hickory hardwoods, wood beam and truss ceilings, and ample space for family and friends. Spacious flow from interior to exterior, welcoming foyer with solid walnut staircase, large family room with stack stone fireplace and dual sliders to rear deck, kitchen with pantry, granite counters, bar, and full dining, primary suite on main with private covered porch and bath with separate tub and shower. Two large bedrooms at second level, full walk-out basement showcasing rec room, beverage bar, dining, playroom or 4th BR if desired, and full bath offering the perfect dual family and/or guest arrangements! Sprawling covered and uncovered porches, gracious walk to water, and stunning park-like setting.

    Zillow last checked:

    Listing updated:

    Listed by:

    Lara K. Kirby | KIRBY GROUP 931-273-5510,

    Compass,

    Morgan (Park) Hilliard | KIRBY GROUP 931-743-1772,

    Compass

    Bought with:

    Patricia (Patty) Harman, 354866

    Mullins Realty Group, LLC

    Source: RealTracs MLS as distributed by MLS GRID,MLS#: 2663532MLS Logo

    Facts & features

    Interior

    Bedrooms & bathrooms
    • Bedrooms: 3
    • Bathrooms: 3
    • Full bathrooms: 3
    • Main level bedrooms: 1
    Bedroom 1
    • Features: Suite
    • Level: Suite
    • Area: 210 Square Feet
    • Dimensions: 15x14
    Bedroom 2
    • Area: 336 Square Feet
    • Dimensions: 24x14
    Bedroom 3
    • Area: 336 Square Feet
    • Dimensions: 24x14
    Bedroom 4
    • Features: Walk-In Closet(s)
    • Level: Walk-In Closet(s)
    Bonus room
    • Features: Basement Level
    • Level: Basement Level
    • Area: 380 Square Feet
    • Dimensions: 20x19
    Dining room
    • Features: Combination
    • Level: Combination
    • Area: 168 Square Feet
    • Dimensions: 12x14
    Kitchen
    • Features: Pantry
    • Level: Pantry
    • Area: 182 Square Feet
    • Dimensions: 13x14
    Living room
    • Area: 420 Square Feet
    • Dimensions: 20x21
    Heating
    • Central
    Cooling
    • Central Air
    Appliances
    • Included: Dishwasher, Microwave, Refrigerator, Electric Oven, Gas Range
    • Laundry: Electric Dryer Hookup, Washer Hookup
    Features
    • Ceiling Fan(s), Entrance Foyer, High Ceilings, In-Law Floorplan, Pantry, Wet Bar, High Speed Internet
    • Flooring: Wood, Tile
    • Basement: Finished
    • Number of fireplaces: 2
    • Fireplace features: Gas, Living Room, Recreation Room
    Interior area
    • Total structure area: 3,932
    • Total interior livable area: 3,932 sqft
    • Finished area above ground: 2,456
    • Finished area below ground: 1,476

    Property

    Parking
    • Total spaces: 6
    • Parking features: Driveway
    • Uncovered spaces: 6
    Features
    • Levels: Three Or More
    • Stories: 2
    • Patio & porch: Deck, Covered, Patio
    Lot
    • Size: 2.5 Acres
    Details
    • Parcel number: 026 09600 000
    • Special conditions: Standard

    Construction

    Type & style
    • Home type: SingleFamily
    • Architectural style: Rustic
    • Property subtype: Single Family Residence, Residential
    Materials
    • Log
    • Roof: Asphalt
    Condition
    • New construction: No
    • Year built: 2001

    Utilities & green energy

    • Sewer: Septic Tank
    • Water: Private
    • Utilities for property: Water Available

    Community & HOA

    Community
    • Security: Security System, Smoke Detector(s)
    • Subdivision: Rock Island Shores
    HOA
    • Has HOA: Yes
    • Services included: Insurance
    • HOA fee: $100 annually
    • Second HOA fee: $350 one time
    Location
    • Region: Rock Island

    Financial & listing details

    • Price per square foot: $301/sqft
    • Tax assessed value: $409,300
    • Annual tax amount: $2,396
    • Date on market: 6/7/2024

    Price history

    DateEventPrice
    9/4/2024Sold$1,185,000-7.8%$301/sqft
    Source: RealTracs MLS as distributed by MLS GRID #2663532 Report a problem
    8/20/2024Pending sale$1,284,999$327/sqft
    Source: RealTracs MLS as distributed by MLS GRID #2663532 Report a problem
    8/5/2024Contingent$1,284,999$327/sqft
    Source: RealTracs MLS as distributed by MLS GRID #2663532 Report a problem
    6/7/2024Listed for sale$1,284,999+350.9%$327/sqft
    Source: RealTracs MLS as distributed by MLS GRID #2663532 Report a problem
    3/8/2017Sold$285,000+338.5%$72/sqft
    Source: Public Record Report a problem
    5/19/2008Listing removed$65,000$17/sqft
    Source: Homes & Land #131222 Report a problem
    4/26/2008Listed for sale$65,000-81.4%$17/sqft
    Source: Homes & Land #131222 Report a problem
    10/17/2005Sold$350,000$89/sqft
    Source: Public Record Report a problem

    Public tax history

    YearProperty taxesTax assessment
    2025$2,456 +2.5%$102,325 +2.5%
    2024$2,396 $99,825
    2023$2,396 $99,825
    2022$2,396 $99,825
    2021-- $99,825 +24.6%
    2020$1,850 $80,100
    2019$1,850 +19.7%$80,100
    2018$1,546 0%$80,100
    2017$1,546 $80,100
    2016$1,546 $80,100
    2015$1,546 $80,100
    2014$1,546 +0.5%$80,100 -4.7%
    2013$1,539 +9.6%$84,078
    2012$1,404 0%$84,078
    2011$1,404 +16.8%$84,078
    2010$1,203 $84,078
    2009$1,203 $84,078
    2008-- $84,078 +32.5%
    2007$1,377 $63,461
    2006$1,377 +10.7%$63,461
    2005$1,244 $63,461
    2004$1,244 +36.9%$63,461 +36.9%
    2002$909 $46,367 +14.5%
    2001-- $40,504 +9.4%
    2000-- $37,040
    Find assessor info on the county website

    Neighborhood: 38581

    Nearby schools

    GreatSchools rating
    Schools provided by the listing agent
    • Elementary: Spencer Elementary
    • Middle: Van Buren Co High School
    • High: Van Buren Co High School

    Source: RealTracs MLS as distributed by MLS GRID. This data may not be complete. We recommend contacting the local school district to confirm school assignments for this home.

    Get pre-qualified for a loan
    At Zillow Home Loans, we can pre-qualify you in as little as 5 minutes with no impact to your credit score.

    An equal housing lender. NMLS #10287.