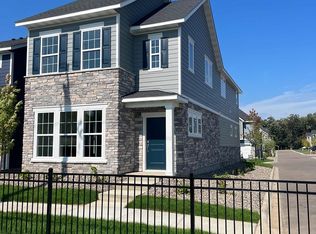
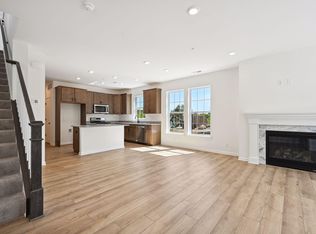
Welcome to 396 Rum River Way – a beautiful river-view property nestled in Anoka’s new private gated community! Built in 2022 by David Weekley Homes, this home combines modern luxury, low-maintenance living, and a prime location just minutes from Historic Downtown Anoka. From your front concrete patio, take in peaceful views and enjoy your morning coffee or evening wind-down in style. Inside, the light-filled layout welcomes you with impeccable finishes, warm natural light, and an inviting sense of space. The living area features a sleek gas fireplace, perfect for cozy nights. The heart of the home is the designer kitchen—boasting quartz countertops, a large center island with bar seating, and thoughtfully chosen materials that reflect quality craftsmanship. Upstairs, all three bedrooms are thoughtfully placed on one level, including a primary suite with a walk-in closet and beautiful ensuite bath. Plus, enjoy the everyday convenience of upper-level laundry. Live securely and comfortably in this gated community, where the entrance locks nightly from 9 PM – 6 AM for added peace of mind. Just outside your door, the Rum River Regional Trail connects you to the Anoka Nature Preserve, downtown Anoka, and miles of additional walking and biking paths. Neighborhood amenities include a shared fire pit and a nearby playground, offering the perfect balance of relaxation and community.
29 days
|
389
|
27
|
Zillow last checked:
Listing updated:
Listed by:
Jennifer Tischleder612-203-3852,
RE/MAX Advantage Plus
Source: NorthstarMLS as distributed by MLS GRID,MLS#: 7074023
Loading...
Facts & features
Interior
Bedrooms & bathrooms
Bedrooms: 3
Bathrooms: 3
Full bathrooms: 1
3/4 bathrooms: 1
1/2 bathrooms: 1
Bedroom
Level: Upper
Area: 240 Square Feet
Dimensions: 20x12
Bedroom 2
Level: Upper
Area: 110 Square Feet
Dimensions: 11x10
Bedroom 3
Level: Upper
Area: 100 Square Feet
Dimensions: 10x10
Dining room
Level: Main
Area: 84 Square Feet
Dimensions: 14x6
Family room
Level: Main
Area: 156 Square Feet
Dimensions: 13x12
Kitchen
Level: Main
Area: 168 Square Feet
Dimensions: 14x12
Heating
Forced Air
Cooling
Central Air
Appliances
Included: Air-To-Air Exchanger, Dishwasher, Disposal, Dryer, Electric Water Heater, Microwave, Range, Refrigerator, Stainless Steel Appliance(s), Washer
Laundry: Upper Level
Features
Basement: None
Number of fireplaces: 1
Fireplace features: Gas
Interior area
Total structure area: 1,727
Total interior livable area: 1,727 sqft
Finished area above ground: 1,727
Finished area below ground: 0
Property
Parking
Total spaces: 2
Parking features: Attached, Asphalt, Garage, Guest, Parking Lot
Attached garage spaces: 2
Details: Garage Door Height (7)
Accessibility
Accessibility features: Other
Features
Levels: Two
Stories: 2
Patio & porch: Front Porch
Lot
Size: 2,178 Square Feet
Dimensions: 85 x 28
Details
Foundation area: 1093
Parcel number: 063124220062
Zoning description: Residential-Single Family
Construction
Type & style
Home type: Townhouse
Property subtype: (TH) Detached
Materials
Roof: Age 8 Years or Less
Condition
New construction: No
Year built: 2022
Utilities & green energy
Gas: Natural Gas
Sewer: City Sewer/Connected
Water: City Water/Connected
Community & HOA
Community
Subdivision: Riverside
HOA
Has HOA: Yes
Services included: Lawn Care, Professional Mgmt, Snow Removal
HOA fee: $175 monthly
HOA name: RowCol
HOA phone: 651-233-1307
Location
Region: Anoka
Financial & listing details
Price per square foot: $214/sqft
Tax assessed value: $337,700
Annual tax amount: $3,624
Date on market: 6/15/2026
Estimated market value
Zestimate®
$368,400
Estimated sales range
$350,000 - $387,000
Rent Zestimate®
$2,629/mo
Price history
Date
Event
Price
6/19/2026
Listed for sale
$370,000+13.8%$214/sqft
Source: NorthstarMLS as distributed by MLS GRID #7074023Report a problem
3/3/2023
Sold
$325,000$188/sqft
Source: NorthstarMLS as distributed by MLS GRID #6323641Report a problem
2/2/2023
Pending sale
$325,000$188/sqft
Source: NorthstarMLS as distributed by MLS GRID #6323641Report a problem
2/2/2023
Listed for sale
$325,000$188/sqft
Source: NorthstarMLS as distributed by MLS GRID #6323641Report a problem
1/31/2023
Pending sale
$325,000$188/sqft
Source: NorthstarMLS as distributed by MLS GRID #6323641Report a problem
1/25/2023
Price change
$325,000-9.7%$188/sqft
Source: NorthstarMLS as distributed by MLS GRID #6323641Report a problem
1/15/2023
Listed for sale
$360,000$208/sqft
Source: NorthstarMLS as distributed by MLS GRID #6323641Report a problem
1/15/2023
Listing removed
--
Source: NorthstarMLS as distributed by MLS GRID #6313681Report a problem
12/1/2022
Listed for sale
$360,000$208/sqft
Source: NorthstarMLS as distributed by MLS GRID #6313681Report a problem
12/1/2022
Listing removed
--
Source: NorthstarMLS as distributed by MLS GRID #6266014Report a problem
11/12/2022
Price change
$360,000-4%$208/sqft
Source: NorthstarMLS as distributed by MLS GRID #6266014Report a problem
9/28/2022
Listed for sale
$374,900$217/sqft
Source: NorthstarMLS as distributed by MLS GRID #6266014Report a problem
9/28/2022
Listing removed
--
Source: NorthstarMLS as distributed by MLS GRID #6245762Report a problem
8/26/2022
Listed for sale
$374,900-1.3%$217/sqft
Source: NorthstarMLS as distributed by MLS GRID #6245762Report a problem
8/12/2022
Listing removed
--
Source: NorthstarMLS as distributed by MLS GRID #6245762Report a problem
8/7/2022
Listed for sale
$380,000+2.7%$220/sqft
Source: NorthstarMLS as distributed by MLS GRID #6245762Report a problem
2/19/2022
Listing removed
--
Source: NorthstarMLS as distributed by MLS GRID #6149608Report a problem
2/5/2022
Listed for sale
$370,000$214/sqft
Source: NorthstarMLS as distributed by MLS GRID #6149608Report a problem
2/5/2022
Listing removed
--
Source: NorthstarMLS as distributed by MLS GRID #6138233Report a problem
2/3/2022
Price change
$370,000+1.4%$214/sqft
Source: NorthstarMLS as distributed by MLS GRID #6138233Report a problem
12/30/2021
Listed for sale
$365,000$211/sqft
Source: NorthstarMLS as distributed by MLS GRID #6138233Report a problem
Explore the cost of this home by adjusting the details. Changes won't be saved.
Principal & interest
$1,547
Mortgage insurance
$0
Property taxes
$170
Home insurance
$105
HOA fees
$0
Utilities
Not included
All calculations are estimates and provided by Zillow, Inc. for informational purposes only. Actual amounts may vary.
HOA fees may include property taxes on listings classified as Co-Ops. Contact the listing agent and/or owner for fee details.
Mortgage interest rates are dependent on a number of factors, including credit score, down payment, and repayment length. Interest rate data provided by Zillow Group Marketplace, Inc. as of 1/1/1970 from various mortgage lenders with which we have lead or other similar arrangements; the Estimated Payment is an average of those rates.
See how much you could borrow to make a competitive offer.