Discover the charm of Palm Bay, where sunny skies meet a vibrant community. With beautiful parks, access to the stunning Indian River, and a welcoming atmosphere, this city offers a perfect blend of relaxation and adventure.
Welcome to your new home, a Florida-style home designed with endless possibilities. As you enter through the foyer, you are greeted by an expansive floor plan that features a spacious great room, perfect for gatherings and entertaining. The upgraded kitchen is a chef's dream, complete with shaker cabinets, an island for casual dining, and a pantry for added storage. Adjacent to the great room, a versatile flex space can serve as a dining area, craft room, sitting room, or fitness area, catering to your lifestyle needs. The great room features a screen door that leads to an extended rear patio, inviting you to enjoy outdoor living and relaxation.
All bedrooms are conveniently located, for comfort and accessibility for everyone. Hurricane Shutters INCLUDED! The master suite includes a luxurious owner's bathroom with dual vanities and shaker cabinets, along with a spacious walk-in closet, elevating your living experience.
The laundry area features a convenient walk-through to the two-car garage, providing easy access for all your needs and ample space for vehicles and storage. Equipped with hurricane shutters and upgraded shingles, this home offers both protection and style, making it ideal for Florida living. Whether you're seeking a perfectly livable space or a stylish place to entertain, The 1876 offers it all.
Sold for $319,990
$319,990
396 San Servando Ave SW, Palm Bay, FL 32908
4beds
1,876sqft
Single Family Residence
Built in 2024
0.26 Acres Lot
$317,600 Zestimate®
$171/sqft
$2,162 Estimated rent
Home value
$317,600
$289,000 - $349,000
$2,162/mo
Zestimate® history
Owner options
List your home for rent
$2,162/mo
Rent Zestimate®
Find your next renter with Zillow Rental Manager. Plus, with online applications, you can quickly screen prospective tenants – for free.
$2,162/mo
Rent Zestimate®
Refinance and save
$2,206/mo
Est. payment
Refinancing to a lower rate could help reduce your monthly payments and save thousands over the life of the loan.
$2,206/mo
Est. payment
Explore your selling options
Work with a Zillow partner agent
Leverage their expertise and Zillow's premium Showcase listings to get your home seen by more buyers.
Get startedList with your own agent
Get your home in front of millions of buyers by listing it on Zillow.
Learn how to do itSell it yourself
Take full control of how buyers see your home on Zillow by listing For Sale by Owner (FSBO).
List your homeWhat's special
Two-car garageIsland for casual diningVersatile flex spaceExpansive floor planMaster suiteExtended rear patioSpacious great room
Zillow last checked:
Listing updated:
Listed by:
Brian Acri 321-234-3715,
New Home Star Florida LLC,
Brian Acri 321-234-3715,
New Home Star Florida LLC
Bought with:
Sandra Cuddeback, 3566253
EXP Realty, LLC
Source: Space Coast AOR,MLS#: 1027790
Facts & features
Interior
Bedrooms & bathrooms
- Bedrooms: 4
- Bathrooms: 2
- Full bathrooms: 2
Primary bedroom
- Description: Walk-in closet, carpet flooring, ensuite with shower, dual sinks, shaker cabinets & ceramic tile flooring
- Area: 194.58
- Dimensions: 13.80 x 14.10
Bedroom 2
- Description: Built-in closet, carpet flooring
- Area: 138
- Dimensions: 13.80 x 10.00
Bedroom 3
- Description: Walk-in closet, carpet flooring
- Area: 146.3
- Dimensions: 13.30 x 11.00
Bedroom 4
- Description: Built-in closet, carpet flooring
- Area: 154.7
- Dimensions: 11.80 x 13.11
Den
- Description: Flex space perfect for sitting, office, playroom or fitness area, carpet flooring
- Area: 205.92
- Dimensions: 14.40 x 14.30
Great room
- Description: Open concept, access to the extended patio, carpet flooring
- Area: 331.76
- Dimensions: 14.30 x 23.20
Kitchen
- Description: Island, shaker cabinets, walk-in pantry, ceramic tile flooring
- Area: 183.04
- Dimensions: 10.40 x 17.60
Laundry
- Description: Ceramic tile flooring
- Area: 54
- Dimensions: 10.00 x 5.40
Other
- Description: Just off the flex, with screened door in great room that leads to the patio, concrete flooring
- Area: 176.72
- Dimensions: 18.80 x 9.40
Heating
- Central, Electric
Cooling
- Central Air, Electric
Appliances
- Included: Disposal, Electric Oven, ENERGY STAR Qualified Dishwasher, ENERGY STAR Qualified Water Heater, Microwave
- Laundry: Electric Dryer Hookup, Washer Hookup
Features
- Breakfast Bar, Breakfast Nook, Entrance Foyer, Kitchen Island, Open Floorplan, Pantry, Primary Bathroom - Shower No Tub, Walk-In Closet(s)
- Flooring: Carpet, Tile
- Has fireplace: No
Interior area
- Total structure area: 2,358
- Total interior livable area: 1,876 sqft
Property
Parking
- Total spaces: 2
- Parking features: Attached, Garage
- Attached garage spaces: 2
Features
- Levels: One
- Stories: 1
- Patio & porch: Patio
- Exterior features: Storm Shutters
- Pool features: None
Lot
- Size: 0.26 Acres
- Features: Corner Lot
Details
- Additional parcels included: 2900235
- Parcel number: 2936012501060.00012.00
- Zoning description: Residential
- Special conditions: Standard
Construction
Type & style
- Home type: SingleFamily
- Architectural style: Ranch,Other
- Property subtype: Single Family Residence
Materials
- Block, Stucco
- Roof: Shingle
Condition
- Under Construction
- New construction: Yes
- Year built: 2024
Utilities & green energy
- Sewer: Septic Tank
- Water: Well
- Utilities for property: Cable Available
Community & HOA
Community
- Subdivision: Port Malabar Unit 19
HOA
- Has HOA: No
Location
- Region: Palm Bay
Financial & listing details
- Price per square foot: $171/sqft
- Date on market: 4/25/2025
- Listing terms: Cash,Conventional,FHA,VA Loan
- Road surface type: Paved
Price history
| Date | Event | Price |
|---|---|---|
| 6/18/2025 | Sold | $319,990-3%$171/sqft |
Source: Space Coast AOR #1027790 Report a problem | ||
| 5/12/2025 | Contingent | $329,990$176/sqft |
Source: Space Coast AOR #1027790 Report a problem | ||
| 4/25/2025 | Price change | $329,990+10.7%$176/sqft |
Source: Space Coast AOR #1027790 Report a problem | ||
| 12/10/2024 | Pending sale | $297,990$159/sqft |
Source: Space Coast AOR #1027790 Report a problem | ||
| 11/27/2024 | Listed for sale | $297,990$159/sqft |
Source: Space Coast AOR #1027790 Report a problem | ||
| 11/27/2024 | Pending sale | $297,990$159/sqft |
Source: Space Coast AOR #1027790 Report a problem | ||
| 11/13/2024 | Listing removed | $297,990$159/sqft |
Source: Space Coast AOR #1027790 Report a problem | ||
| 10/23/2024 | Listed for sale | $297,990$159/sqft |
Source: Space Coast AOR #1027790 Report a problem | ||
Public tax history
Tax history is unavailable.
Neighborhood: 32908
Nearby homes
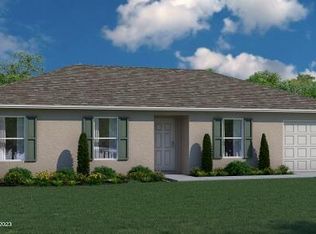
- $282,9903 bd2 ba1.2k sqft399 San Servando Ave SW, Palm Bay, FL 32908Sold
- $32,5000.25 acresLOT ON 508th Cor, Palm Bay, FL 32907Sold
- $232,0003 bd2 ba1.1k sqft575 San Luis St SW, Palm Bay, FL 32908Off Market

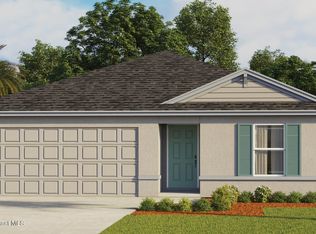
- $319,0003 bd2 ba1.3k sqft512 San Luis St SW, Palm Bay, FL 32908New Construction
- $285,9003 bd2 ba1.2k sqft376 San Servando Ave SW, Palm Bay, FL 32908Off Market
- $232,3003 bd2 ba1.4k sqft518 San Luis St SW, Palm Bay, FL 32908Off Market
- $216,6002 bd2 ba901 sqft379 Triana Ave SW, Palm Bay, FL 32908Off Market
- $5,500-- bd-- ba-- sqft356 San Servando Ave SW, Palm Bay, FL 32908Off Market
Nearby schools
GreatSchools rating
- 5/10Jupiter Elementary SchoolGrades: PK-6Distance: 0.9 mi
- 4/10Southwest Middle SchoolGrades: 7-8Distance: 1.6 mi
- 4/10Heritage High SchoolGrades: 9-12Distance: 3.7 mi
Schools provided by the listing agent
- Elementary: Jupiter
- Middle: Southwest
- High: Heritage
Source: Space Coast AOR. This data may not be complete. We recommend contacting the local school district to confirm school assignments for this home.
Get a cash offer in 3 minutes
Find out how much your home could sell for in as little as 3 minutes with a no-obligation cash offer.
Estimated market value
$317,600
Get a cash offer in 3 minutes
Find out how much your home could sell for in as little as 3 minutes with a no-obligation cash offer.
Estimated market value
$317,600
- Florida
- Brevard County
- Palm Bay
- 32908
- 396 San Servando Ave SW
