Pride of ownership shines throughout this 3BR/2.5BA home with lakefront views located within the desirable Dunes of Amelia community located ON Amelia Island and a short drive to the Atlantic ocean and Fernandina Beach's downtown historic district. This stunning single-story residence offers an inviting open-concept living and kitchen area featuring quartz countertops, a gas double oven with separate gas cooktop, stainless steel Bosch appliances, under and above cabinet lighting, and a spacious island perfect for entertaining. The ample and large dining room size accommodates a huge table with room for the whole family and provides plenty of entertaining room. Wood-look plank tile flows seamlessly throughout the main living spaces and bedrooms, complementing the freshly painted interior and exterior. Other recent updates include modern light fixtures, bathroom faucets, a stylish new fireplace surround, and updated landscaping on the exterior that enhances the home’s curb appeal. The versatile laundry room has been upgraded with an oversized stainless sink, countertop, and added cabinetry for storage. Located in a natural gas community, the home includes a tankless water heater, gas dryer hookup, and an exterior gas line ready for your grill. Enjoy Florida living at its finest with a screened lanai and extended paver patio overlooking peaceful lake frontage with a quaint backyard size easy for upkeep and maintenance —ideal for taking in beautiful sunsets and watching local wildlife. Move-in ready and thoughtfully upgraded, this home combines comfort, style, and scenic outdoor living.
Sold for $710,000
Zillow last checked:
Listing updated:
Bought with:
Jeremy Paetsch, 3251815
WATSON REALTY CORP.
Source: AINCAR,MLS#: 115117 Originating MLS: Amelia Island-Nassau County Assoc of Realtors Inc
Originating MLS: Amelia Island-Nassau County Assoc of Realtors IncPrice history
| Date | Event | Price |
|---|---|---|
| 7/29/2026 | Sold | $710,000-2.1%$346/sqft |
Source:  AINCAR #115117 Report a problem AINCAR #115117 Report a problem | ||
| 5/13/2026 | Pending sale | $724,900$353/sqft |
Source: AINCAR #115117 Report a problem | ||
| 5/4/2026 | Price change | $724,900-1.6%$353/sqft |
Source:  realMLS #2130403 Report a problem realMLS #2130403 Report a problem | ||
| 4/26/2026 | Listed for sale | $736,900$359/sqft |
Source: AINCAR #115117 Report a problem | ||
| 4/13/2026 | Pending sale | $736,900$359/sqft |
Source: AINCAR #115117 Report a problem | ||
| 2/16/2026 | Listed for sale | $736,900$359/sqft |
Source: AINCAR #115117 Report a problem | ||
| 12/18/2025 | Listing removed | $736,900$359/sqft |
Source: realMLS #2118671 Report a problem | ||
| 12/6/2025 | Listed for sale | $736,900$359/sqft |
Source: AINCAR #114244 Report a problem | ||
| 11/29/2025 | Pending sale | $736,900$359/sqft |
Source: AINCAR #114244 Report a problem | ||
| 11/19/2025 | Listed for sale | $736,900+5.6%$359/sqft |
Source: AINCAR #114244 Report a problem | ||
| 6/22/2023 | Sold | $698,000-0.1%$340/sqft |
Source: AINCAR #104482 Report a problem | ||
| 5/16/2023 | Pending sale | $699,000$340/sqft |
Source: AINCAR #104482 Report a problem | ||
| 5/12/2023 | Listed for sale | $699,000+94.4%$340/sqft |
Source: AINCAR #104482 Report a problem | ||
| 7/5/2016 | Sold | $359,585$175/sqft |
Source: Public Record Report a problem | ||
Nearby homes
- $710,0005 bd4 ba2.6k sqft418 Sargasso St, Fernandina Beach, FL 32034Sold
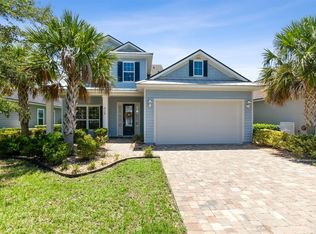
- $700,1003 bd2 ba2.2k sqft368 Sargasso St, Fernandina Beach, FL 32034Off Market
- $629,5003 bd2 ba1.9k sqft342 Sargasso St, Fernandina Beach, FL 32034Off Market
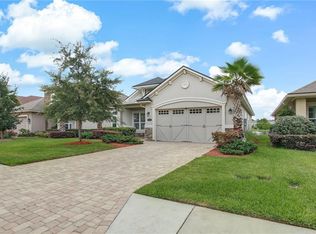
- $608,9003 bd2 ba1.9k sqft422 Sargasso St, Fernandina Beach, FL 32034Off Market

Get a cash offer in 3 minutes
Find out how much your home could sell for in as little as 3 minutes with a no-obligation cash offer.
Estimated market value
$710,000
