Twin Lakes by DR Horton is a dynamic beautifully planned swim community with dog park and nature trails. Twin Lakes is located in the City of Hoschton, a picturesque town just off I-85 in Jackson County in north Georgia, about 35 miles northeast of the Atlanta perimeter. Jackson County is included in the 10 fastest growing counties in the country yet offers an abundance of open spaces and unspoiled views of the states Piedmont Region, just south of the Blue Ridge Mountains. This city offers the advantage of small town living and the convenience of being less than 45 minutes from urban areas such as Athens, Gainesville and metro Atlanta for shopping, dining and entertainment. Get the space you need and the style you want. And you will never be too far from home with Home Is Connected.® Your new home is built with an industry leading suite of smart home products that keep you connected with the people and place you value most. An extended foyer opens to central family room and spacious kitchen with casual breakfast area. Upstairs boasts an expansive private bedroom suite featuring oversized closet space and spa-like bath with separate shower. Large secondary bedrooms offer room to grow and extra storage. Photos used for illustrative purposes and do not depict actual home.
Sold for $384,450
$384,450
396 Shasta Ct, Hoschton, GA 30548
4beds
1,976sqft
SingleFamily
Built in 2023
5,227 Square Feet Lot
$391,500 Zestimate®
$195/sqft
$2,287 Estimated rent
Home value
$391,500
$372,000 - $411,000
$2,287/mo
Zestimate® history
Owner options
List your home for rent
$2,287/mo
Rent Zestimate®
Find your next renter with Zillow Rental Manager. Plus, with online applications, you can quickly screen prospective tenants – for free.
$2,287/mo
Rent Zestimate®
Refinance and save
$2,403/mo
Est. payment
Refinancing to a lower rate could help reduce your monthly payments and save thousands over the life of the loan.
$2,403/mo
Est. payment
Explore your selling options
Work with a Zillow partner agent
Leverage their expertise and Zillow's premium Showcase listings to get your home seen by more buyers.
Get startedList with your own agent
Get your home in front of millions of buyers by listing it on Zillow.
Learn how to do itSell it yourself
Take full control of how buyers see your home on Zillow by listing For Sale by Owner (FSBO).
List your homeWhat's special
Nature trailsSpa-like bathOpen spacesTwin lakesMetro atlantaDog parkCasual breakfast area
Facts & features
Interior
Bedrooms & bathrooms
- Bedrooms: 4
- Bathrooms: 3
- Full bathrooms: 2
- 1/2 bathrooms: 1
Heating
- Other
Cooling
- Central
Features
- Flooring: Tile, Carpet, Hardwood
Interior area
- Total interior livable area: 1,976 sqft
Property
Parking
- Total spaces: 2
- Parking features: Garage - Attached
Features
- Exterior features: Other
Lot
- Size: 5,227 Square Feet
Details
- Parcel number: 121B2231
Construction
Type & style
- Home type: SingleFamily
Materials
- Foundation: Slab
- Roof: Shake / Shingle
Condition
- Year built: 2023
Community & HOA
Location
- Region: Hoschton
Financial & listing details
- Price per square foot: $195/sqft
- Tax assessed value: $406,800
- Annual tax amount: $4,927
Price history
| Date | Event | Price |
|---|---|---|
| 8/15/2023 | Sold | $384,450$195/sqft |
Source: Public Record Report a problem | ||
| 7/8/2023 | Pending sale | $384,450$195/sqft |
Source:  DR Horton Report a problem DR Horton Report a problem | ||
| 7/7/2023 | Listed for sale | $384,450$195/sqft |
Source: DR Horton Report a problem | ||
| 7/7/2023 | Pending sale | $384,450$195/sqft |
Source: DR Horton Report a problem | ||
| 6/23/2023 | Price change | $384,450+0.7%$195/sqft |
Source: DR Horton Report a problem | ||
| 6/23/2023 | Pending sale | $381,950$193/sqft |
Source: DR Horton Report a problem | ||
| 5/19/2023 | Pending sale | $381,950$193/sqft |
Source: DR Horton Report a problem | ||
| 5/16/2023 | Listing removed | -- |
Source: DR Horton Report a problem | ||
| 4/18/2023 | Pending sale | $381,950$193/sqft |
Source: DR Horton Report a problem | ||
| 4/4/2023 | Listed for sale | $381,950$193/sqft |
Source: DR Horton Report a problem | ||
Public tax history
| Year | Property taxes | Tax assessment |
|---|---|---|
| 2025 | $4,927 +1.4% | $162,720 +2.9% |
| 2024 | $4,858 +445.7% | $158,120 +373.4% |
| 2023 | $890 | $33,400 |
Find assessor info on the county website
Neighborhood: 30548
Nearby homes
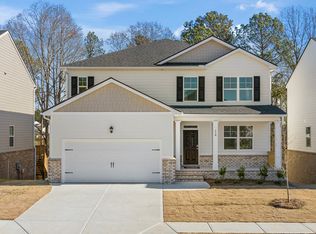
- $443,2905 bd4 ba2.7k sqft196 Champlain Rd, Hoschton, GA 30548Sold
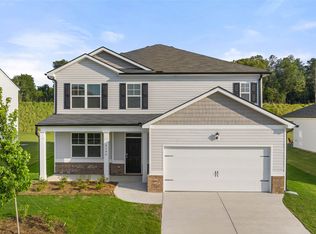
- $451,1905 bd4 ba2.7k sqft234 Champlain Rd, Hoschton, GA 30548Sold
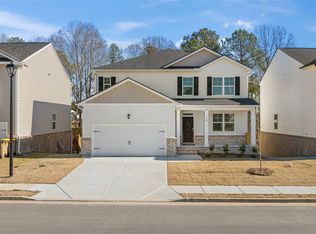
- $449,5805 bd4 ba2.7k sqft213 Champlain Rd, Hoschton, GA 30548Sold
- $451,1905 bd4 ba2.7k sqft385 Murray Ln, Hoschton, GA 30548Sold
- $444,5905 bd3 ba2.5k sqft384 Murray Ln, Hoschton, GA 30548Sold
- $413,7654 bd2 ba1.8k sqft355 Murray Ln, Hoschton, GA 30548Sold
- $459,5805 bd4 ba2.7k sqft356 Murray Ln, Hoschton, GA 30548Sold
- $433,5905 bd3 ba2.5k sqft346 Murray Ln, Hoschton, GA 30548Sold
- $459,5805 bd4 ba2.7k sqft315 Murray Ln, Hoschton, GA 30548Sold
Nearby schools
GreatSchools rating
- 7/10West Jackson Elementary SchoolGrades: PK-5Distance: 1 mi
- 7/10West Jackson Middle SchoolGrades: 6-8Distance: 3.7 mi
- 5/10Jackson County High SchoolGrades: 9-12Distance: 4.2 mi
Schools provided by the listing agent
- Elementary: West Jackson Elementary
- Middle: West Jackson Middle
- High: Jackson County High
- District: Jackson County School System
Source: The MLS. This data may not be complete. We recommend contacting the local school district to confirm school assignments for this home.
Get a cash offer in 3 minutes
Find out how much your home could sell for in as little as 3 minutes with a no-obligation cash offer.
Estimated market value
$391,500
Get a cash offer in 3 minutes
Find out how much your home could sell for in as little as 3 minutes with a no-obligation cash offer.
Estimated market value
$391,500
- Georgia
- Jackson County
- Hoschton
- 30548
- 396 Shasta Ct
Nearby cities
Nearby zip codes
Other Hoschton Topics
