What a great floor plan. 5 BR 3 BA, 2 bedrooms 2 baths on the main level with 3 addl large bedrooms upstairs. 3 car attached garages. Large corner lot. Home has just been repainted inside walls. Kitchen with breakfast bar and large eat-n-area, double oven with sep elec cooktop. Formal dining room . Master bedroom is a 20x13 with 2 closets in master, double vanities and sep tub and tile shower. Vaulted ceiling greatroom with gas log fireplace. Double entry front doors. Roof less than 5 years old. Downstairs HVAC approx 4 years. Medina school district. Info deemed accurate, not warranted by co seller or agent. Sq footage and taxes to be determined by appraiser and assessor.
Sold for $465,000
Street View
$465,000
396 Silver Leaf Dr, Medina, TN 38355
5beds
3,035sqft
Single Family Residence
Built in 2011
-- sqft lot
$463,600 Zestimate®
$153/sqft
$2,845 Estimated rent
Home value
$463,600
$422,000 - $510,000
$2,845/mo
Zestimate® history
Owner options
List your home for rent
$2,845/mo
Rent Zestimate®
Find your next renter with Zillow Rental Manager. Plus, with online applications, you can quickly screen prospective tenants – for free.
$2,845/mo
Rent Zestimate®
Refinance and save
$2,813/mo
Est. payment
Refinancing to a lower rate could help reduce your monthly payments and save thousands over the life of the loan.
$2,813/mo
Est. payment
Explore your selling options
Work with a Zillow partner agent
Leverage their expertise and Zillow's premium Showcase listings to get your home seen by more buyers.
Get startedList with your own agent
Get your home in front of millions of buyers by listing it on Zillow.
Learn how to do itSell it yourself
Take full control of how buyers see your home on Zillow by listing For Sale by Owner (FSBO).
List your homeWhat's special
Gas log fireplaceRepainted inside wallsKitchen with breakfast barVaulted ceiling great roomCorner lotFormal dining room
Zillow last checked:
Listing updated:
Listed by:
Tami S. Reid,
Hickman Realty Group Inc.-Jack
Bought with:
Dessie Hardee, 328271
RE/MAX Realty Source
Source: CWTAR,MLS#: 2502630
Facts & features
Interior
Bedrooms & bathrooms
- Bedrooms: 5
- Bathrooms: 3
- Full bathrooms: 3
- Main level bathrooms: 2
- Main level bedrooms: 2
Primary bedroom
- Level: Main
- Area: 260
- Dimensions: 20.0 x 13.0
Bedroom
- Level: Main
- Area: 144
- Dimensions: 12.0 x 12.0
Bedroom
- Level: Upper
- Area: 132
- Dimensions: 12.0 x 11.0
Bedroom
- Level: Upper
- Area: 247
- Dimensions: 19.0 x 13.0
Bedroom
- Level: Upper
- Area: 224
- Dimensions: 16.0 x 14.0
Dining room
- Level: Main
- Area: 144
- Dimensions: 12.0 x 12.0
Foyer
- Level: Main
- Area: 100
- Dimensions: 10.0 x 10.0
Great room
- Level: Main
- Area: 304
- Dimensions: 19.0 x 16.0
Kitchen
- Level: Main
- Area: 416
- Dimensions: 32.0 x 13.0
Laundry
- Level: Main
- Area: 54
- Dimensions: 9.0 x 6.0
Appliances
- Included: Dishwasher, Double Oven, Electric Cooktop, Microwave, Refrigerator
- Laundry: Laundry Room, Main Level
Features
- Breakfast Bar, Ceiling Fan(s), Double Vanity, Eat-in Kitchen, Pantry, Tray Ceiling(s), Vaulted Ceiling(s), Walk-In Closet(s)
- Flooring: Carpet, Engineered Hardwood, Luxury Vinyl, Tile
- Windows: Vinyl Frames
Interior area
- Total interior livable area: 3,035 sqft
Property
Parking
- Total spaces: 3
- Parking features: Garage Door Opener
- Attached garage spaces: 3
Features
- Levels: One and One Half
- Patio & porch: Patio
Lot
- Dimensions: 120 x 154 x 122 x 132
- Features: Corner Lot
Details
- Parcel number: 172D B 174.00
- Special conditions: Standard
Construction
Type & style
- Home type: SingleFamily
- Architectural style: Traditional
- Property subtype: Single Family Residence
Materials
- Brick
- Foundation: Slab
Condition
- false
- New construction: No
- Year built: 2011
Utilities & green energy
- Sewer: Public Sewer
- Water: Public
- Utilities for property: Natural Gas Connected, Sewer Connected, Water Connected
Community & HOA
Community
- Subdivision: Oak Tree
HOA
- Has HOA: No
Location
- Region: Medina
Financial & listing details
- Price per square foot: $153/sqft
- Tax assessed value: $504,100
- Annual tax amount: $3,960
- Date on market: 6/6/2025
- Road surface type: Asphalt
Price history
| Date | Event | Price |
|---|---|---|
| 6/30/2026 | Sold | $465,000+1.1%$153/sqft |
Source:  CWTAR #2502630 Report a problem CWTAR #2502630 Report a problem | ||
| 3/7/2026 | Pending sale | $459,900$152/sqft |
Source: CWTAR #2502630 Report a problem | ||
| 10/7/2025 | Price change | $459,900-2.1%$152/sqft |
Source: CWTAR #2502630 Report a problem | ||
| 8/18/2025 | Price change | $469,900-2.1%$155/sqft |
Source: CWTAR #2502630 Report a problem | ||
| 7/15/2025 | Price change | $479,900-2%$158/sqft |
Source: CWTAR #2502630 Report a problem | ||
| 7/8/2025 | Price change | $489,900-1.4%$161/sqft |
Source: CWTAR #2502630 Report a problem | ||
| 6/6/2025 | Listed for sale | $497,000+60.3%$164/sqft |
Source: CWTAR #2502630 Report a problem | ||
| 3/19/2018 | Listing removed | $310,000$102/sqft |
Source: Hickman Realty Group Inc.-Jack #179640 Report a problem | ||
| 9/20/2017 | Listed for sale | $310,000+4.1%$102/sqft |
Source: Hickman Realty Group Inc.-Jack #179640 Report a problem | ||
| 9/8/2014 | Listing removed | $297,900$98/sqft |
Source: Hickman Realty Group #162567 Report a problem | ||
| 6/16/2014 | Listed for sale | $297,900+9.5%$98/sqft |
Source: Hickman Realty Group #162567 Report a problem | ||
| 7/22/2011 | Sold | $272,000-2.8%$90/sqft |
Source: Public Record Report a problem | ||
| 6/10/2011 | Pending sale | $279,900$92/sqft |
Source: Hickman Realty Group #143940 Report a problem | ||
| 12/10/2010 | Listed for sale | $279,900+601.5%$92/sqft |
Source: Hickman Realty Group #143940 Report a problem | ||
| 10/21/2010 | Sold | $39,900$13/sqft |
Source: Public Record Report a problem | ||
Public tax history
| Year | Property taxes | Tax assessment |
|---|---|---|
| 2025 | $3,960 | $126,025 |
| 2024 | $3,960 +1.3% | $126,025 +50.8% |
| 2023 | $3,911 +1.5% | $83,575 |
| 2022 | $3,852 | $83,575 |
| 2021 | $3,852 | $83,575 |
| 2020 | $3,852 +4.3% | $83,575 +4.3% |
| 2019 | $3,693 +16.6% | $80,125 +19.5% |
| 2018 | $3,168 +49.6% | $67,025 -0.4% |
| 2017 | $2,118 +1.2% | $67,300 |
| 2016 | $2,093 -26.7% | $67,300 |
| 2015 | $2,855 | $67,300 |
| 2014 | $2,855 -5.9% | $67,300 -3.4% |
| 2013 | $3,035 0% | $69,675 0% |
| 2011 | $3,036 +519.4% | $69,682 +519.4% |
| 2010 | $490 +5.3% | $11,250 |
| 2009 | $465 | $11,250 |
| 2008 | -- | $11,250 |
Find assessor info on the county website
Neighborhood: 38355
Nearby homes
- $379,0004 bd3 ba2k sqft268 Strawberry Ridge Dr, Medina, TN 38355Sold

- $512,4004 bd3 ba2.8k sqft402 Silver Leaf Dr, Medina, TN 38355Off Market
- $442,7005 bd3 ba2.7k sqft274 Arbor Oaks Dr, Medina, TN 38355Off Market
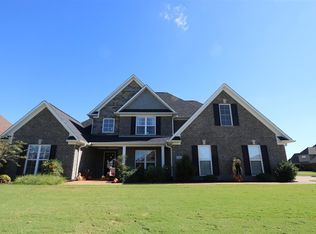
- $390,800-- bd2 ba2.1k sqft282 Arbor Oaks Dr, Medina, TN 38355Off Market
- $498,0004 bd4 ba3k sqft408 Silver Leaf Dr, Medina, TN 38355Off Market
- $545,6005 bd4 ba3.3k sqft382 Silver Leaf Dr, Medina, TN 38355Off Market
- $477,1004 bd4 ba3.2k sqft395 Silver Leaf Dr, Medina, TN 38355Off Market
- $575,0005 bd4 ba3.5k sqft403 Silver Leaf Dr, Medina, TN 38355Sold
Nearby schools
GreatSchools rating
- 7/10South Gibson County Middle SchoolGrades: 5-8Distance: 0.6 mi
- 8/10South Gibson County High SchoolGrades: 9-12Distance: 1.2 mi
- 10/10Medina Elementary SchoolGrades: PK-4Distance: 1.2 mi
Schools provided by the listing agent
- District: South Gibson County
Source: CWTAR. This data may not be complete. We recommend contacting the local school district to confirm school assignments for this home.


Get pre-qualified for a loan
At Zillow Home Loans, we can pre-qualify you in as little as 5 minutes with no impact to your credit score.An equal housing lender. NMLS #10287.
- Tennessee
- Gibson County
- Medina
- 38355
- 396 Silver Leaf Dr
Nearby cities
Nearby zip codes
Other Medina Topics
