Skip main navigation
Closed
  • $745,000

    396 Silverbell Way, Marietta, GA 30060

    4beds
    3,114sqft
    Single Family Residence, Residential
    Built in 2020
    3,108 Square Feet Lot
    $741,400 Zestimate®
    $239/sqft
    $4,467 Estimated rent

    Home value

    $741,400

    $682,000 - $801,000

    $4,467/mo

    Zestimate® history
    Loading
    Loading...

    Owner options

    List your home for rent

    $4,467/mo

    Rent Zestimate®

    Find your next renter with Zillow Rental Manager. Plus, with online applications, you can quickly screen prospective tenants – for free.

    Learn more

    $4,467/mo

    Rent Zestimate®

    Refinance and save

    $4,816/mo

    Est. payment

    Refinancing to a lower rate could help reduce your monthly payments and save thousands over the life of the loan.

    See today's rates

    $4,816/mo

    Est. payment

    Explore your selling options

    Work with a Zillow partner agent

    Leverage their expertise and Zillow's premium Showcase listings to get your home seen by more buyers.

    Get started

    List with your own agent

    Get your home in front of millions of buyers by listing it on Zillow.

    Learn how to do it

    Sell it yourself

    Take full control of how buyers see your home on Zillow by listing For Sale by Owner (FSBO).

    List your home

    What's special

    Painted brick gas fireplaceSoaring ceilingsSurrounded by open spacesPlenty of natural lightTwo car garageCovered brick front porchFamily room
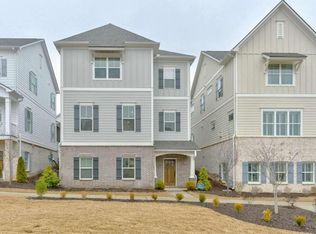
    PRIME LOCATION! Don't miss the chance to make this your home. This exquisite home, built in 2020 is nestled in the highly desirable Manget community. Just a stones throw away from the historic Marietta Square, offering vibrant restaurants, breweries, shopping, entertainment and more, giving you a warm community feel. It is also close to several parks, the hiking trails of scenic Kennesaw Mountain and with easy access to I75 and I575! This three-story Tristan floorplan by Traton Homes is a modern gem with 10 ft ceilings, plenty of natural light and over $50,000 in builder upgrades and high-end finishes including: hardwood floors throughout, plantation shutters on every level and designer hardware and fixtures. When you enter from the screened-in porch, perfect for enjoying some outside time and visiting with neighbors, you are welcomed into the main living area. This includes an open-concept chefs' kitchen with quartz countertops, stainless steel appliances including a double oven, built-in microwave, five burner gas stove, dishwasher, oversized sink and plenty of cabinet storage. The dining room and family room, with painted brick gas fireplace and built-in cabinets can also be found on the main level. Up the stairs, on the third level, you'll find an open landing with storage closets just outside the primary bedroom. The owner's suite is a sanctuary with soaring ceilings, abundant light and ample space for a cozy sitting area. And the primary bath is just as spacious with double vanity, private water closet, spa-like oversized ceramic tile shower with a bench seat. You'll also find a large walk-thru closet, big enough to be considered a dressing room. Two secondary bedrooms, another full bath and the laundry room complete with utility sink round out the third level. The terrace level has its own covered brick front porch entrance, adjacent to the courtyard fire pit area, and brings you into a sitting room, 4th bedroom, spacious media room and a full bath. This home has as many great features inside as outside with two car garage, professionally landscaped lot, Kirby park around the corner where you can play Bocce Ball and is surrounded by open spaces and pet-friendly areas to enjoy the sunshine with friends and family.

    Zillow last checked:

    Listing updated:

    Listing Provided by:

    Kathy Parada,

    Atlanta Communities 704-502-1579

    Bought with:

    Rich Hayes, 369960

    Harry Norman Realtors

    Source: FMLS GA,MLS#: 7516690MLS Logo

    Facts & features

    Interior

    Bedrooms & bathrooms
    • Bedrooms: 4
    • Bathrooms: 4
    • Full bathrooms: 3
    • 1/2 bathrooms: 1
    Primary bedroom
    • Features: Oversized Master
    • Level: Oversized Master
    Bedroom
    • Features: Oversized Master
    Primary bathroom
    • Features: Double Vanity, Shower Only
    Dining room
    • Features: Open Concept
    Kitchen
    • Features: Breakfast Bar, Cabinets White, Eat-in Kitchen, Kitchen Island, Pantry, Solid Surface Counters, View to Family Room
    Heating
    • Central, Electric, Heat Pump
    Cooling
    • Central Air, Zoned
    Appliances
    • Included: Dishwasher, Electric Oven, Gas Cooktop, Microwave, Range Hood, Self Cleaning Oven
    • Laundry: In Hall, Laundry Room, Upper Level
    Features
    • Double Vanity, Entrance Foyer, High Ceilings 9 ft Lower, High Ceilings 9 ft Upper, High Ceilings 10 ft Main, High Speed Internet, Tray Ceiling(s), Walk-In Closet(s)
    • Flooring: Carpet, Ceramic Tile, Hardwood
    • Windows: Insulated Windows, Shutters, Window Treatments
    • Basement: Daylight,Exterior Entry,Finished,Finished Bath,Full,Interior Entry
    • Attic: Pull Down Stairs,Permanent Stairs
    • Number of fireplaces: 1
    • Fireplace features: Factory Built, Family Room, Gas Starter, Glass Doors
    • Common walls with other units/homes: No Common Walls
    Interior area
    • Total structure area: 3,114
    • Total interior livable area: 3,114 sqft

    Property

    Parking
    • Total spaces: 2
    • Parking features: Garage, Garage Faces Rear, Kitchen Level, Level Driveway
    • Garage spaces: 2
    • Has uncovered spaces: Yes
    Accessibility
    • Accessibility features: None
    Features
    • Levels: Three Or More
    • Patio & porch: Covered, Rear Porch
    • Exterior features: Balcony
    • Pool features: None
    • Spa features: None
    • Fencing: None
    • Has view: Yes
    • View description: Other
    • Waterfront features: None
    • Body of water: None
    Lot
    • Size: 3,108 sqft
    • Dimensions: 74x42
    • Features: Landscaped, Level, Zero Lot Line, Other
    Details
    • Additional structures: None
    • Parcel number: 16128802200
    • Other equipment: None
    • Horse amenities: None

    Construction

    Type & style
    • Home type: SingleFamily
    • Architectural style: Traditional
    • Property subtype: Single Family Residence, Residential
    Materials
    • Brick Front, Cement Siding
    • Foundation: Slab
    • Roof: Composition
    Condition
    • Resale
    • New construction: No
    • Year built: 2020
    Details
    • Builder name: Traton LLC

    Utilities & green energy

    • Electric: 110 Volts
    • Sewer: Public Sewer
    • Water: Public
    • Utilities for property: Cable Available, Electricity Available, Natural Gas Available, Sewer Available, Underground Utilities, Water Available
    Green energy
    • Energy efficient items: Lighting, Thermostat, Water Heater, Windows
    • Energy generation: None
    • Water conservation: Low-Flow Fixtures

    Community & neighborhood

    Security
    • Security features: Carbon Monoxide Detector(s), Fire Sprinkler System, Smoke Detector(s)
    Community
    • Community features: Homeowners Assoc, Near Shopping, Near Trails/Greenway, Park, Sidewalks, Street Lights
    Location
    • Region: Marietta
    • Subdivision: Manget

    HOA & financial

    HOA
    • Has HOA: Yes
    • HOA fee: $350 quarterly
    • Services included: Maintenance Grounds
    • Association phone: 770-667-0595

    Other

    Other facts
    • Road surface type: Asphalt

    Price history

    DateEventPrice
    6/25/2025Sold$745,000$239/sqft
    Source: FMLS GA #7516690 Report a problem
    5/13/2025Pending sale$745,000$239/sqft
    Source: FMLS GA #7516690 Report a problem
    5/1/2025Price change$745,000-1.7%$239/sqft
    Source: FMLS GA #7516690 Report a problem
    2/28/2025Listed for sale$758,000+51.3%$243/sqft
    Source: FMLS GA #7516690 Report a problem
    12/15/2020Sold$501,100+3.5%$161/sqft
    Source: Public Record Report a problem
    7/30/2020Pending sale$484,205$155/sqft
    Source: Traton Homes Realty, Inc. #6741045 Report a problem
    7/30/2020Price change$484,205+1.8%$155/sqft
    Source: Traton Homes Realty, Inc. #6741045 Report a problem
    7/24/2020Price change$475,700+3.4%$153/sqft
    Source: Traton Homes Report a problem
    7/15/2020Price change$460,100+0.9%$148/sqft
    Source: Traton Homes Report a problem
    6/29/2020Price change$455,800+0.6%$146/sqft
    Source: Traton Homes Report a problem
    6/20/2020Listed for sale$453,300$146/sqft
    Source: Traton Homes Realty, Inc. #6741045 Report a problem

    Public tax history

    YearProperty taxesTax assessment
    2024$1,526 +11.1%$259,252 +20.1%
    2023$1,374 -10%$215,932 +13.4%
    2022$1,526 -1.6%$190,388
    2021$1,551 +518.3%$190,388 +552%
    2020$251 $29,200
    2019$251 $29,200
    2018$251 $29,200

    Find assessor info on the county website

    Neighborhood: 30060

    Nearby schools

    GreatSchools rating
    Schools provided by the listing agent
    • Elementary: Park Street
    • Middle: Marietta
    • High: Marietta

    Source: FMLS GA. This data may not be complete. We recommend contacting the local school district to confirm school assignments for this home.

    Get a cash offer in 3 minutes
    Find out how much your home could sell for in as little as 3 minutes with a no-obligation cash offer.
    Estimated market value
    $741,400
    Get a cash offer in 3 minutes
    Find out how much your home could sell for in as little as 3 minutes with a no-obligation cash offer.
    Estimated market value
    $741,400