Skip main navigation
Sold for $1,575,000
  • $1,575,000

    396 Sorrell Red Ct, Warrenville, SC 29851

    6beds
    7,083sqft
    Single Family Residence
    Built in 2012
    5.17 Acres Lot
    $1,761,300 Zestimate®
    $222/sqft
    $3,313 Estimated rent

    Home value

    $1,761,300

    $1.62M - $1.92M

    $3,313/mo

    Zestimate® history
    Loading
    Loading...

    Owner options

    List your home for rent

    $3,313/mo

    Rent Zestimate®

    Find your next renter with Zillow Rental Manager. Plus, with online applications, you can quickly screen prospective tenants – for free.

    Learn more

    $3,313/mo

    Rent Zestimate®

    Refinance and save

    $10,091/mo

    Est. payment

    Refinancing to a lower rate could help reduce your monthly payments and save thousands over the life of the loan.

    See today's rates

    $10,091/mo

    Est. payment

    Explore your selling options

    Work with a Zillow partner agent

    Leverage their expertise and Zillow's premium Showcase listings to get your home seen by more buyers.

    Get started

    List with your own agent

    Get your home in front of millions of buyers by listing it on Zillow.

    Learn how to do it

    Sell it yourself

    Take full control of how buyers see your home on Zillow by listing For Sale by Owner (FSBO).

    List your home

    What's special

    Multi-sport courtHandsome fireplaceWellness enthusiastsScreened porchAggregate rock bottomEstate homesFlat screen
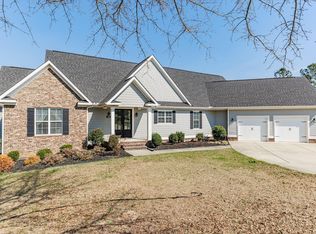
    Nestled on 5+ acres within the beautiful, gated community of Kings Ridge, 396 Sorrell Red Court is built for entertaining and ultimate, staycation style living. Get ready to enjoy superb interior spaces and 5-star resort-style amenities! This stunning home offers 3-levels of casual and elegant living space. Step inside from the spacious front porch to the natural light from the windows in the double-height foyer and Great Room with built-in cabinetry on either side of the handsome fireplace. A fabulous kitchen has a bounty of cabinetry / pantry storage; coffee bar & stainless appliances, including double ovens and a gas cooktop. Multiple options for dining include the front dining room, kitchen snack bar and breakfast room. The main floor primary suite is a private haven with a spacious, serene bath and room-size closet with custom built-ins. Main level rooms have easy access to a covered terrace and screened porch, ideal for enjoying the morning sunrise and views across the gorgeous grounds, pool and woodlands beyond. Second level living includes a second primary suite, 2 additional bedrooms & large bonus room that also can serve as a bedroom suite. Gather friends and family for 'game night' in the lower level family room with adjoining kitchen or for 'movie night' in your personal home theater equipped with comfy chairs & plenty of space for a 'sleepover' party. The lower level also enjoys a full bedroom, expansive storage/craft room and full bath with newly tiled walk-in shower, accessible from the pool terrace. Outside you can relax to the sound of the 3-tier waterfalls by the heated saltwater pool that features impressive stonework with steps to a water slide, jumping rock, an aggregate rock bottom, zero entry ''beach'' entrance and attached spa. The outdoor entertainment pavilion enjoys a 7 seat, granite bar area with flat screen; built-in refrigerators, RecTeq grill and dining area as well as a covered living room with fireplace. Just beyond you will find a lighted, multi-sport court, perfect for basketball, tennis, pickle, volleyball or your morning workout! For a different experience, have a family picnic in the back pasture and woodland beyond, ready for your raised gardens and/or the addition of equestrian amenities. Functional details: 2 tankless water heaters; garage with epoxied floors, auto lift & wonderful built-in cabinet storage; multi-zone irrigation system; 5 HP well. A full list of property details and improvements is available. Kings Ridge is a private community of estate homes on Aiken's southside, an easy drive to Aiken's charming downtown, SRS, North Augusta, Augusta, GA and Ft. Gordon. Amenities include an elegant landscaped entrance with gated, keypad entry for guests; riding trails and arena + a waterfront entertaining pavilion. This exceptional trophy estate will appeal to all generations and interests – movie buffs, gourmets, wellness enthusiasts and casual & competitive athletes. Come explore the possibilities for your ultimate Southern, sporting life property! *Current agreement is contingent upon the sale of the buyer's home. Please consider viewing this spectacular home!**

    Zillow last checked:

    Listing updated:

    Listed by:

    Sullivan Turner Team 803-998-0198,

    Meybohm Real Estate - Aiken

    Bought with:

    Daniel L Minolfo, 117784

    ERA Wilder Aiken

    Source: Aiken MLS,MLS#: 206408MLS Logo

    Facts & features

    Interior

    Bedrooms & bathrooms
    • Bedrooms: 6
    • Bathrooms: 5
    • Full bathrooms: 4
    • 1/2 bathrooms: 1
    Primary bedroom
    • Level: Main
    • Area: 400
    • Dimensions: 20 x 20
    Bedroom 3
    • Description: Front Bedroom
    • Level: Upper
    • Area: 176.88
    • Dimensions: 13.4 x 13.2
    Bedroom 4
    • Description: Back Bedroom / Office
    • Level: Upper
    • Area: 166.8
    • Dimensions: 13.9 x 12
    Bonus room
    • Description: Bonus Room / 5th Bedroom with Walk-in Closet
    • Level: Upper
    • Area: 166.8
    • Dimensions: 13.9 x 12
    Dining room
    • Level: Main
    • Area: 260
    • Dimensions: 20 x 13
    Family room
    • Level: Lower
    • Area: 360
    • Dimensions: 20 x 18
    Kitchen
    • Level: Main
    • Area: 162
    • Dimensions: 13.5 x 12
    Kitchen
    • Description: There is also a Breakfast Nook 13' X 8'
    • Level: Lower
    • Area: 180.7
    • Dimensions: 13.9 x 13
    Laundry
    • Level: Main
    • Area: 95.2
    • Dimensions: 11.9 x 8
    Living room
    • Level: Main
    • Area: 432
    • Dimensions: 24 x 18
    Other
    • Description: Breakfast Room
    • Level: Main
    • Area: 250.8
    • Dimensions: 22.8 x 11
    Other
    • Description: Storage / Office Room on Lower Level
    • Level: Lower
    • Area: 119.88
    • Dimensions: 11.1 x 10.8
    Other
    • Description: 2nd Primary Bedroom - Upper Level
    • Level: Upper
    • Area: 285.74
    • Dimensions: 18.2 x 15.7
    Other
    • Description: Media Room - Theater
    • Level: Lower
    • Area: 543.4
    • Dimensions: 28.6 x 19
    Recreation room
    • Description: Currently BR 6 w/walk-in closet & Recreation Room
    • Level: Lower
    • Area: 592.91
    • Dimensions: 28.1 x 21.1
    Heating
    • Zoned, Forced Air, Natural Gas
    Cooling
    • Central Air, Electric, Zoned
    Appliances
    • Included: Microwave, Range, Self Cleaning Oven, Tankless Water Heater, Refrigerator, Cooktop, Dishwasher, Disposal
    Features
    • Other, Solid Surface Counters, Walk-In Closet(s), Wet Bar, Bedroom on 1st Floor, Ceiling Fan(s), Kitchen Island, Primary Downstairs, Pantry, Eat-in Kitchen, See Remarks, Cable Internet
    • Flooring: Carpet, Ceramic Tile, Hardwood, Stone, Wood
    • Basement: Apartment,Exterior Entry,Finished,Full,Game Room,Heated,Interior Entry,Patio,Walk-Out Access
    • Number of fireplaces: 2
    • Fireplace features: Gas, Living Room, Outside, Gas Log
    Interior area
    • Total structure area: 7,083
    • Total interior livable area: 7,083 sqft
    • Finished area above ground: 7,083
    • Finished area below ground: 0

    Property

    Parking
    • Total spaces: 2
    • Parking features: Attached, Driveway, Garage Door Opener, Paved
    • Attached garage spaces: 2
    • Has uncovered spaces: Yes
    Features
    • Levels: Three Or More
    • Patio & porch: Patio, Porch, Screened
    • Has private pool: Yes
    • Pool features: Outdoor Pool, Pool/Spa Combo, Salt Water, Waterfall, In Ground
    • Has view: Yes
    Lot
    • Size: 5.17 Acres
    • Features: Views, Landscaped, Pasture, Sprinklers In Front, Sprinklers In Rear
    Details
    • Additional structures: See Remarks, Outdoor Kitchen, Pool House, Storage, Tennis Court(s), Cabana, Kennel/Dog Run
    • Parcel number: 0711603008
    • Special conditions: Standard
    • Horses can be raised: Yes
    • Horse amenities: Community Riding Area, Equine Riding Easement, Family Use, Grass Field, Paddocks, Riding Trail

    Construction

    Type & style
    • Home type: SingleFamily
    • Architectural style: Traditional
    • Property subtype: Single Family Residence
    Materials
    • Brick Veneer, Drywall, HardiPlank Type
    • Foundation: Brick/Mortar, Slab
    • Roof: Composition
    Condition
    • New construction: No
    • Year built: 2012

    Utilities & green energy

    • Sewer: Septic Tank
    • Water: Well
    • Utilities for property: Cable Available
    Green energy
    • Energy efficient items: Water Heater

    Community & neighborhood

    Community
    • Community features: See Remarks, Other, Gated, Internet Available, Lake
    Location
    • Region: Warrenville
    • Subdivision: Kings Ridge

    HOA & financial

    HOA
    • Has HOA: Yes
    • HOA fee: $1,100 annually

    Other

    Other facts
    • Listing terms: Contract
    • Road surface type: Paved

    Price history

    DateEventPrice
    8/25/2023Sold$1,575,000-1.6%$222/sqft
    Source: Aiken MLS #206408 Report a problem
    5/22/2023Contingent$1,600,000$226/sqft
    Source: Aiken MLS #206408 Report a problem
    5/17/2023Listed for sale$1,600,000+19.4%$226/sqft
    Source: Aiken MLS #206408 Report a problem
    8/13/2021Sold$1,340,000-3.4%$189/sqft
    Source: Public Record Report a problem
    6/17/2021Contingent$1,387,000$196/sqft
    Source: Aiken MLS #116079 Report a problem
    6/3/2021Price change$1,387,000-5.5%$196/sqft
    Source: Aiken MLS #116079 Report a problem
    4/1/2021Listed for sale$1,468,000+50.4%$207/sqft
    Source: Aiken MLS #116079 Report a problem
    5/26/2018Sold$976,000-9.2%$138/sqft
    Source: Public Record Report a problem
    3/8/2018Price change$1,074,9000%$152/sqft
    Source: Meybohm Real Estate #101730 Report a problem
    2/20/2018Listed for sale$1,075,000$152/sqft
    Source: Meybohm, LLC - Aiken SS #101730 Report a problem

    Public tax history

    YearProperty taxesTax assessment
    2025$6,019 -70.2%$57,300 -33%
    2024$20,212 +259.2%$85,580 +58.2%
    2023$5,627 -70.1%$54,100 -32.8%
    2022$18,820 +408.8%$80,490 +123.5%
    2021$3,699 +2.2%$36,010 +3.7%
    2020$3,621 $34,710 +2.2%
    2019-- $33,950 +23%
    2018$2,928 $27,610
    2017$2,928 +9.6%--
    2016$2,673 --
    2015$2,673 -6.5%--
    2014$2,858 --
    2013$2,858 --
    2011-- --
    2009-- --
    2007-- --

    Find assessor info on the county website

    Neighborhood: 29851

    Nearby schools

    GreatSchools rating
    Get pre-qualified for a loan
    At Zillow Home Loans, we can pre-qualify you in as little as 5 minutes with no impact to your credit score.

    An equal housing lender. NMLS #10287.

    Sell for more on Zillow
    Get a Zillow Showcase℠ listing at no additional cost and you could sell for .
    $1,761,300
    2% more
    +$35,226
    With Zillow Showcase(estimated)
    $1,796,526