Brighton Ground-Level Condo – Woodland Lake Community
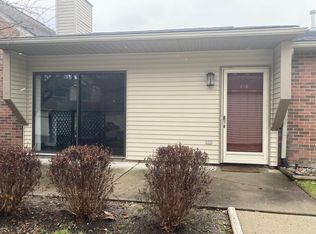
Welcome to Unit 396 in the desirable Woodland Lake Community of Brighton! This beautifully updated 923 sq. ft. ranch-style condo offers maintenance-free living with no stairs and fantastic community amenities.
Highlights of the Home:
-All-new LifeProof LVT flooring throughout (LifeProof) brand
-Fresh paint for a move-in-ready feel
-Updated HUNTER ceiling fans in the living room, primary suite, and guest bedroom
-New bathroom sink, vanity with pull-out drawers, and a spacious, high-quality (built-in) linen closet with multiple slide-out drawers
-Bright kitchen with a newly installed microwave & a Large sink with new faucets
-Cozy gas fireplace in the living room
-Walk-in primary closet with a wood cabinet organizer
-Recently updated patio railing (per HOA new standards)
-(Optional) bedroom furniture included with sales price
-New door padlock
Community Features:
-Detached 1-car garage with shelves
-Beautiful outdoor pool with bathrooms and changing rooms
-Fully furnished clubhouse (For all your needs) with reservations
-Outdoor lighting
-Private entry
-Wood Lot with Ponds
Prime Location:
-Only 1.2 miles from vibrant Downtown Brighton with shops, dining, and entertainment
-Under 2 miles to US-23, I-96, and Green Oak Village Place with Costco, Kohl’s, JCPenney, T.J. Maxx, and Dick’s Sporting Goods
-Easy access to commuting routes while enjoying a quiet community setting
This home combines modern updates, comfort, and convenience in one of Brighton’s most sought-after areas.
Sold for $205,000
$205,000
396 Spring Brooke Dr #396, Brighton, MI 48116
2beds
923sqft
Condominium
Built in 1991
-- sqft lot
$208,100 Zestimate®
$222/sqft
$1,523 Estimated rent
Home value
$208,100
$189,000 - $229,000
$1,523/mo
Zestimate® history
Owner options
List your home for rent
$1,523/mo
Rent Zestimate®
Find your next renter with Zillow Rental Manager. Plus, with online applications, you can quickly screen prospective tenants – for free.
$1,523/mo
Rent Zestimate®
Refinance and save
$1,676/mo
Est. payment
Refinancing to a lower rate could help reduce your monthly payments and save thousands over the life of the loan.
$1,676/mo
Est. payment
Explore your selling options
Work with a Zillow partner agent
Leverage their expertise and Zillow's premium Showcase listings to get your home seen by more buyers.
Get startedList with your own agent
Get your home in front of millions of buyers by listing it on Zillow.
Learn how to do itSell it yourself
Take full control of how buyers see your home on Zillow by listing For Sale by Owner (FSBO).
List your homeWhat's special
Beautiful outdoor poolCozy gas fireplaceFresh paintUpdated hunter ceiling fansWalk-in primary closetBright kitchenAll-new lifeproof lvt flooring
Zillow last checked:
Listing updated:
Listed by:
Heather A Kerr 517-672-1226,
Property Nook LLC
Bought with:
Linda D Schwartz, 6501296427
KW Professionals
Source: Realcomp II,MLS#: 20251040491
Facts & features
Interior
Bedrooms & bathrooms
- Bedrooms: 2
- Bathrooms: 1
- Full bathrooms: 1
Primary bedroom
- Level: Entry
- Area: 224
- Dimensions: 16 X 14
Bedroom
- Level: Entry
- Area: 144
- Dimensions: 12 X 12
Other
- Level: Entry
- Area: 60
- Dimensions: 5 X 12
Dining room
- Level: Entry
- Area: 49
- Dimensions: 7 X 7
Kitchen
- Level: Entry
- Area: 100
- Dimensions: 10 X 10
Laundry
- Level: Entry
- Area: 35
- Dimensions: 5 X 7
Living room
- Level: Entry
- Area: 224
- Dimensions: 14 X 16
Heating
- Forced Air, Natural Gas
Cooling
- Central Air, ENERGYSTAR Qualified Ceiling Fans
Appliances
- Included: Built In Refrigerator, Disposal, Electric Cooktop, Energy Star Qualified Dishwasher, Microwave, Washer Dryer Stacked
- Laundry: Gas Dryer Hookup, Laundry Room, Washer Hookup
Features
- ENERGYSTAR Qualified Exhaust Fans, ENERGYSTAR Qualified Light Fixtures, High Speed Internet, Programmable Thermostat, Water Sense Labeled Faucets, Water Sense Labeled Showerheads, Water Sense Labeled Toilets
- Has basement: No
- Has fireplace: Yes
- Fireplace features: Gas, Living Room
Interior area
- Total interior livable area: 923 sqft
- Finished area above ground: 923
Property
Parking
- Total spaces: 1
- Parking features: One Car Garage, Detached, Electricityin Garage, Garage Faces Front, Parking Lot, Garage Door Opener
- Garage spaces: 1
Features
- Levels: One
- Stories: 1
- Entry location: GroundLevel
- Patio & porch: Covered, Deck, Patio
- Exterior features: Awnings, Balcony, Grounds Maintenance, Lighting, Private Entrance
- Pool features: Community, In Ground, Outdoor Pool
- Waterfront features: Swim Association
Lot
- Features: Level, Wooded
Details
- Parcel number: 1831402049
- Special conditions: Short Sale No,Standard
Construction
Type & style
- Home type: Condo
- Architectural style: End Unit,Ranch
- Property subtype: Condominium
Materials
- Brick, Vinyl Siding
- Foundation: Slab
- Roof: Asphalt
Condition
- New construction: No
- Year built: 1991
- Major remodel year: 2024
Utilities & green energy
- Sewer: Public Sewer
- Water: Other
- Utilities for property: Cable Available
Community & neighborhood
Security
- Security features: Smoke Detectors
Community
- Community features: Clubhouse, Sidewalks
Location
- Region: Brighton
- Subdivision: WOODLAKE CONDO
HOA & financial
HOA
- Has HOA: Yes
- HOA fee: $355 monthly
- Services included: Maintenance Grounds, Maintenance Structure, Snow Removal
- Association phone: 810-225-3244
Other
Other facts
- Listing agreement: Exclusive Right To Sell
- Listing terms: Cash,Conventional,FHA,Va Loan
Price history
| Date | Event | Price |
|---|---|---|
| 10/23/2025 | Sold | $205,000+5.4%$222/sqft |
Source:  Realcomp II #20251040491 Report a problem Realcomp II #20251040491 Report a problem | ||
| 10/1/2025 | Pending sale | $194,500$211/sqft |
Source: Realcomp II #20251040491 Report a problem | ||
| 9/27/2025 | Listed for sale | $194,500$211/sqft |
Source: Realcomp II #20251040491 Report a problem | ||
Public tax history
Tax history is unavailable.
Neighborhood: 48116

Nearby schools
GreatSchools rating
- 9/10Maltby Intermediate SchoolGrades: 5-6Distance: 2.2 mi
- 7/10Scranton Middle SchoolGrades: 7-8Distance: 0.9 mi
- 7/10Brighton High SchoolGrades: 9-12Distance: 1.1 mi
Get a cash offer in 3 minutes
Find out how much your home could sell for in as little as 3 minutes with a no-obligation cash offer.
Estimated market value
$208,100
Get a cash offer in 3 minutes
Find out how much your home could sell for in as little as 3 minutes with a no-obligation cash offer.
Estimated market value
$208,100
- Michigan
- Livingston County
- Brighton
- 48116
- 396 Spring Brooke Dr Unit 396
Nearby cities
Nearby zip codes
Other Brighton Topics
