Skip main navigation
Off market
  • $504,600

    396 Strasburg Dr, Simpsonville, SC 29681

    5beds
    3,421sqft
    SingleFamily
    Built in 2013
    8,276 Square Feet Lot
    $504,600 Zestimate®
    $148/sqft
    $3,092 Estimated rent

    Home value

    $504,600

    $479,000 - $530,000

    $3,092/mo

    Zestimate® history
    Loading
    Loading...

    Owner options

    List your home for rent

    $3,092/mo

    Rent Zestimate®

    Find your next renter with Zillow Rental Manager. Plus, with online applications, you can quickly screen prospective tenants – for free.

    Learn more

    $3,092/mo

    Rent Zestimate®

    Refinance and save

    $3,009/mo

    Est. payment

    Refinancing to a lower rate could help reduce your monthly payments and save thousands over the life of the loan.

    See today's rates

    $3,009/mo

    Est. payment

    Explore your selling options

    Work with a Zillow partner agent

    Leverage their expertise and Zillow's premium Showcase listings to get your home seen by more buyers.

    Get started

    List with your own agent

    Get your home in front of millions of buyers by listing it on Zillow.

    Learn how to do it

    Sell it yourself

    Take full control of how buyers see your home on Zillow by listing For Sale by Owner (FSBO).

    List your home

    What's special

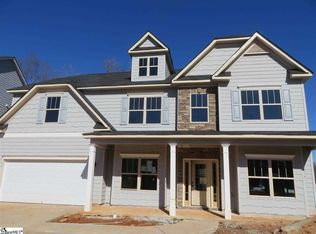
    SALE PENDING: UNDER CONTRACT!!! Spacious 5 BR / 4 Full BA Ranch located close to neighborhood amenities in Shenandoah Farms, only minutes to 385 & Woodruff Road, Downtown Simpsonville and Fairview Road! This like new 6+ year-old home (new exterior paint), boasts a dream Chefs kitchen with: oversized granite island perfect for entertaining (Seats 6 @ bar stools comfortably but can seat 8), granite counter tops, stainless steel appliances, double oven, built-in gas stove top, glass tile back splash, full under-cabinet lighting, 17 cabinets, and custom ClosetPro pantry. There are 4 walk-in closets with oversized closets in bedrooms and plenty of storage space. The open floor plan includes: 9ft ceilings throughout, ceiling fans in Family Room and all 5 bedrooms, stunning heavy trim and moulding, wainscoting, hardwood floors in the Family Room, Dining Room, and Kitchen, trey ceiling in the Dining Room, plus a vaulted ceiling in the Family Room. Master and 3 bedrooms are on Main Level with a Bonus Room upstairs. The huge Master Suite is on the opposite side of the 3 bedrooms and includes: trey ceiling, sitting area and a private screened porch. The Master Bath retreat has granite counter top, 6-ft garden tub, separate mosaic tile shower, 16-in ceramic tile floors and 31-feet of floor-to-ceiling storage space in a walk-in ClosetPro custom built-in closet done in White Chocolate wood-grain (incl. 8 soft-close stacked drawers). The other 3 full bathrooms have granite counter tops and 18-in ceramic tile floors. The Bonus Room (5th BR / 4th BA) is huge space for kids, teens, guests or rec room, with a private full bathroom and walk-in closet. House is prewired for security, surround sound, internet, cable, and an outdoor holiday lighting circuit. The fenced back yard includes a covered patio entertainment area with gas log stacked stone fireplace and TV connection. The garage has built-in work/storage cabinets with countertop and your SUV still fits! This home is move-in ready! (Note: All blinds and window treatments included. Appliances, bar stools and select furniture items are negotiable). FOR APPOINTMENTS: 678.923.8540 Buyer’s agent protected. We are excited to showcase our home, and will follow COVID-19 standards of requiring masks, sanitizing and social distancing. Our home will be shown by appointment only to pre-qualified buyers. Realtors are welcome if accompanied by their pre-qualified buyer-client with a specific interest in this home.

    This property is not currently displayed as for sale or rent on Zillow. This may be different from what's on other websites or public sources.

    Facts & features

    Interior

    Bedrooms & bathrooms
    • Bedrooms: 5
    • Bathrooms: 4
    • Full bathrooms: 4
    Appliances
    • Included: Dishwasher, Garbage disposal, Microwave, Range / Oven
    Features
    • Flooring: Tile, Carpet, Hardwood
    • Basement: None
    • Has fireplace: Yes
    Interior area
    • Total interior livable area: 3,421 sqft

    Property

    Parking
    • Total spaces: 2
    • Parking features: Garage - Attached
    Features
    • Exterior features: Other, Stone
    Lot
    • Size: 8,276 Square Feet
    Details
    • Parcel number: 0559130112300

    Construction

    Type & style
    • Home type: SingleFamily
    Materials
    • Roof: Shake / Shingle
    Condition
    • Year built: 2013

    Community & HOA

    HOA
    • Has HOA: Yes
    • HOA fee: $52 monthly
    Location
    • Region: Simpsonville

    Financial & listing details

    • Price per square foot: $148/sqft
    • Tax assessed value: $321,890
    • Annual tax amount: $1,714

    Price history

    DateEventPrice
    3/24/2021Listing removed--
    Source: Owner Report a problem
    8/17/2020Sold$334,900$98/sqft
    Source: Public Record Report a problem
    7/6/2020Pending sale$334,900$98/sqft
    Source: Owner Report a problem
    7/3/2020Listed for sale$334,900-4.3%$98/sqft
    Source: Owner Report a problem
    1/19/2020Listing removed$349,900$102/sqft
    Source: Owner Report a problem
    10/25/2019Listed for sale$349,900-1.4%$102/sqft
    Source: Owner Report a problem
    9/17/2019Listing removed$354,900$104/sqft
    Source: Owner Report a problem
    8/11/2019Listed for sale$354,900+14.5%$104/sqft
    Source: Owner Report a problem
    10/27/2016Sold$310,000-3.1%$91/sqft
    Source: Greater Greenville AOR #1330192 Report a problem
    9/22/2016Listed for sale$320,000+12.6%$94/sqft
    Source: Keller Williams Greenville Upstate #1330192 Report a problem
    12/31/2013Sold$284,225$83/sqft
    Source: Public Record Report a problem

    Public tax history

    YearProperty taxesTax assessment
    2024$1,714 -1.8%$321,890
    2023$1,746 +4.5%$321,890
    2022$1,671 -0.1%$321,890
    2021$1,672 +7.3%$321,890 +10.5%
    2020$1,559 -0.1%$291,230
    2019$1,560 -19%$291,230
    2018$1,926 $291,230 +2399.8%
    2017$1,926 -0.1%$11,650 -96%
    2016$1,929 +3.6%$291,230
    2015$1,862 -0.2%$291,230 +9.4%
    2014$1,866 +937.9%$266,300 +600.8%
    2013$180 +2.4%$38,000
    2012$176 +2%--
    2011$172 --
    Find assessor info on the county website

    Neighborhood: 29681

    Nearby schools

    GreatSchools rating
    Schools provided by the listing agent
    • Elementary: Simpsonville
    • High: Hillcrest

    Source: The MLS. This data may not be complete. We recommend contacting the local school district to confirm school assignments for this home.

    Get a cash offer in 3 minutes
    Find out how much your home could sell for in as little as 3 minutes with a no-obligation cash offer.
    Estimated market value
    $504,600
    Get a cash offer in 3 minutes
    Find out how much your home could sell for in as little as 3 minutes with a no-obligation cash offer.
    Estimated market value
    $504,600