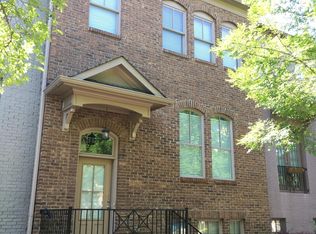
Full rear deckCustom wood accent wallsDesigner lightingWrap-around front porchCorner-unit townhomeRear-entry two car garageLuxury finishes
Thoughtfully designed. Completely renovated. Perfectly located. Why compromise when you can have it all? This exceptional corner-unit townhome offers a thoughtfully designed, move-in-ready interior in the most walkable location in Suwanee. Located just one block from Suwanee Town Center, leave the car at home and enjoy being steps from concerts, festivals, restaurants, breweries, parks, the farmers market, food trucks, boutique shopping, and miles of scenic walking trails. This wasn't simply an update—it was an extensive, thoughtfully curated renovation. The interior was reimagined with an open-concept design that maximizes natural light and creates a space ideal for entertaining and everyday living. Every finish was intentionally selected to create a timeless Modern Transitional home with warm organic finishes, clean contemporary styling, and a cohesive designer aesthetic throughout. The chef's kitchen features custom 46-inch ceiling-height cabinetry, quartz countertops with a full-height quartz backsplash, hidden outlets, under-cabinet lighting, champagne bronze hardware, gas cooking, pantry, and a dramatic waterfall peninsula with seating for four. The home offers three finished levels, including two luxurious primary suites, each with soaring cathedral ceilings, walk-in closets, and beautifully renovated ensuite baths featuring floating vanities, custom floor-to-ceiling tiled showers, herringbone tile flooring, and designer lighting. A spacious third bedroom on the ground level is ideal for guests or multi-generational living. Hardwood floors run throughout—no carpet anywhere. Custom wood accent walls, modern stair railings with integrated lighting, a built-in reading nook, coffee and beverage station, full-sized mudroom bench, wrap-around front porch, full rear deck, rear-entry two car garage, and one of the neighborhood's few private side yards complete this one-of-a-kind home. Luxury finishes. Thoughtful design. An unbeatable location. This is the Suwanee lifestyle you've been waiting for.
48 days
|
478
|
15
|
Zillow last checked:
Listing updated:
Listed by:
DONNA SANTANA,
Trend Atlanta Realty, Inc.770-777-1321
Source: FMLS GA,MLS#: 7799433
Facts & features
Interior
Bedrooms & bathrooms
Bedrooms: 3
Bathrooms: 4
Full bathrooms: 3
1/2 bathrooms: 1
Rooms
Room types: Attic
Primary bedroom
Features: Double Master Bedroom, In-Law Floorplan
Level: Double Master Bedroom, In-Law Floorplan
Bedroom
Features: Double Master Bedroom, In-Law Floorplan
Primary bathroom
Features: Double Vanity, Separate Tub/Shower, Soaking Tub
Dining room
Features: Open Concept
Kitchen
Features: Cabinets Stain, Cabinets White, Kitchen Island, Pantry, Solid Surface Counters, View to Family Room
Heating
Central, Forced Air, Heat Pump, Natural Gas
Cooling
Ceiling Fan(s), Central Air, Electric, Heat Pump
Appliances
Included: Dishwasher, Disposal, Electric Water Heater, Gas Oven, Gas Range, Microwave, Range Hood, Refrigerator, Self Cleaning Oven
Laundry: Laundry Room, Upper Level
Features
Cathedral Ceiling(s), Crown Molding, Double Vanity, Entrance Foyer 2 Story, High Ceilings 9 ft Lower, High Ceilings 9 ft Main, High Ceilings 9 ft Upper, High Speed Internet, Recessed Lighting, Walk-In Closet(s)
Parking features: Driveway, Garage, Garage Door Opener, Garage Faces Rear, On Street
Garage spaces: 2
Has uncovered spaces: Yes
Accessibility
Accessibility features: None
Features
Levels: Three Or More
Patio & porch: Covered, Deck, Front Porch, Wrap Around
Exterior features: Rain Gutters, No Dock
Pool features: None
Spa features: None
Fencing: None
Has view: Yes
View description: Neighborhood, Park/Greenbelt
Waterfront features: None
Body of water: None
Lot
Size: 3,920 Square Feet
Features: Corner Lot, Landscaped, Level
Details
Additional structures: None
Parcel number: R7211 274
Other equipment: Satellite Dish
Horse amenities: None
Construction
Type & style
Home type: Townhouse
Architectural style: Townhouse
Property subtype: Townhouse, Residential
Attached to another structure: Yes
Materials
Brick Front, Cement Siding, HardiPlank Type
Foundation: Slab
Roof: Shingle
Condition
Updated/Remodeled
New construction: No
Year built: 2005
Details
Builder name: Bowen Family Homes
Utilities & green energy
Electric: 110 Volts
Sewer: Public Sewer
Water: Public
Utilities for property: Cable Available, Electricity Available, Natural Gas Available, Phone Available, Sewer Available, Underground Utilities, Water Available
Green energy
Energy efficient items: Appliances, Thermostat, Windows
Energy generation: None
Community & HOA
Community
Features: Homeowners Assoc, Near Schools, Near Shopping, Near Trails/Greenway, Restaurant, Sidewalks, Street Lights