OPEN HOUSE JUN 8 CANCELLED. OFFER ACCEPTED. Beautiful Waterway Pines end-unit condo on the pond. The tiled front entry leads to an open concept living, dining, and kitchen area. The main level boasts a cathedral ceiling and Shaw engineered wood flooring in the living and dining spaces. The kitchen features a breakfast bar peninsula, custom pantry, newer appliances, and a garden window above the sink. The dining area includes a bay window. A convenient half bath is located near the front entry. The front bedroom can also serve as an office or den. The primary bedroom wing features a vaulted ceiling, an ensuite full bath with a newer shower, rain glass door & dual shower heads, plus a walk-in closet and main floor laundry (newer washer & dryer). The stairwell offers a 3/4 wall. The living room opens to a fabulous four-season room overlooking the pond and fountain. The expanded deck with western exposure allows plenty of natural light into the main level and beautiful sunset views. The walk-out lower level includes a spacious rec room with sliders opening to a waterside patio & a free standing gas stove for chilly nights. TVs not included in the sale, however TV mounts & 3 glass shelves in front bedroom will remain. A third bedroom, a full bath, and an unfinished mechanical/storage room. The waterside dock is shared with the neighbor to the south. Community offers pond for fishing, paddle boats and kayaking, with common area at south end of the pond for kayak storage. Monthly dues include various amenities, with a buyer buy-in fee required. A single pet is welcome per the attached pet policy. Some dog breeds are forbidden. Unit can not be leased until it has been lived in by owner for 1 year. The seller would like 30 days after closing possession. Seller reserves the right to set a deadline. Buyer and buyer's agents to verify all information. Seller and listing broker/listing agent make no warranties or guarantees. No buyer letters will be reviewed. Buyer to acknowledge receipt of required Assoc Docs uploaded on MLS & available online at wwpines.net.
Sold
$424,900
396 Timberlake Dr E, Holland, MI 49424
3beds
2,159sqft
Condominium
Built in 2003
-- sqft lot
$452,700 Zestimate®
$197/sqft
$2,672 Estimated rent
Home value
$452,700
$430,000 - $475,000
$2,672/mo
Zestimate® history
Owner options
List your home for rent
$2,672/mo
Rent Zestimate®
Find your next renter with Zillow Rental Manager. Plus, with online applications, you can quickly screen prospective tenants – for free.
$2,672/mo
Rent Zestimate®
Refinance and save
$3,053/mo
Est. payment
Refinancing to a lower rate could help reduce your monthly payments and save thousands over the life of the loan.
$3,053/mo
Est. payment
Explore your selling options
Work with a Zillow partner agent
Leverage their expertise and Zillow's premium Showcase listings to get your home seen by more buyers.
Get startedList with your own agent
Get your home in front of millions of buyers by listing it on Zillow.
Learn how to do itSell it yourself
Take full control of how buyers see your home on Zillow by listing For Sale by Owner (FSBO).
List your homeWhat's special
Storage roomBreakfast bar peninsulaPaddle boatsSpacious rec roomNewer showerExpanded deckTiled front entry
Zillow last checked:
Listing updated:
Listed by:
Alicia M Kramer 616-396-1400,
RE/MAX Lakeshore
Bought with:
Kyle Geenen, 6506045834
Coldwell Banker Woodland Schmidt
Steven Hoeflich
Source: MichRIC,MLS#: 24028478
Facts & features
Interior
Bedrooms & bathrooms
- Bedrooms: 3
- Bathrooms: 3
- Full bathrooms: 2
- 1/2 bathrooms: 1
- Main level bedrooms: 2
Primary bedroom
- Level: Main
- Area: 192
- Dimensions: 12.00 x 16.00
Bedroom 2
- Level: Main
- Area: 120
- Dimensions: 10.00 x 12.00
Bedroom 3
- Level: Lower
- Area: 204
- Dimensions: 12.00 x 17.00
Primary bathroom
- Level: Main
- Area: 81
- Dimensions: 9.00 x 9.00
Bathroom 2
- Level: Lower
- Area: 45
- Dimensions: 5.00 x 9.00
Dining area
- Level: Main
- Area: 153
- Dimensions: 9.00 x 17.00
Kitchen
- Level: Main
- Area: 240
- Dimensions: 15.00 x 16.00
Laundry
- Level: Main
- Area: 35
- Dimensions: 5.00 x 7.00
Living room
- Level: Main
- Area: 238
- Dimensions: 14.00 x 17.00
Other
- Description: sun room
- Level: Main
- Area: 120
- Dimensions: 10.00 x 12.00
Other
- Description: foyer
- Level: Main
- Area: 126
- Dimensions: 7.00 x 18.00
Recreation
- Level: Lower
- Area: 480
- Dimensions: 20.00 x 24.00
Heating
- Forced Air
Cooling
- Central Air
Appliances
- Included: Dishwasher, Disposal, Dryer, Microwave, Oven, Range, Refrigerator, Washer
- Laundry: Main Level
Features
- Ceiling Fan(s), Pantry
- Flooring: Ceramic Tile
- Windows: Screens, Insulated Windows, Garden Window, Window Treatments
- Basement: Full
- Has fireplace: No
Interior area
- Total structure area: 1,384
- Total interior livable area: 2,159 sqft
- Finished area below ground: 0
Property
Parking
- Total spaces: 2
- Parking features: Attached, Garage Door Opener
- Garage spaces: 2
Features
- Stories: 1
- On waterfront: Yes
- Waterfront features: Pond
- Body of water: Private Pond
Lot
- Features: Shrubs/Hedges
Details
- Parcel number: 701523210121
- Zoning description: PUD
Construction
Type & style
- Home type: Condo
- Architectural style: Ranch
- Property subtype: Condominium
Materials
- Brick, Vinyl Siding
- Roof: Composition
Condition
- New construction: No
- Year built: 2003
Utilities & green energy
- Sewer: Public Sewer, Storm Sewer
- Water: Public
- Utilities for property: Phone Available, Natural Gas Available, Electricity Available, Cable Available, Phone Connected, Cable Connected
Community & HOA
HOA
- Has HOA: Yes
- Services included: Water, Trash, Snow Removal, Sewer, Maintenance Grounds
- HOA fee: $385 monthly
- HOA phone: 616-994-2165
Location
- Region: Holland
Financial & listing details
- Price per square foot: $197/sqft
- Tax assessed value: $116,183
- Annual tax amount: $3,364
- Date on market: 6/6/2024
- Listing terms: Cash,Conventional
- Electric utility on property: Yes
- Road surface type: Paved
Price history
| Date | Event | Price |
|---|---|---|
| 7/12/2024 | Sold | $424,900-3.4%$197/sqft |
Source:  MichRIC #24028478 Report a problem MichRIC #24028478 Report a problem | ||
| 6/8/2024 | Pending sale | $439,900$204/sqft |
Source: MichRIC #24028478 Report a problem | ||
| 6/6/2024 | Listed for sale | $439,900+108.3%$204/sqft |
Source: MichRIC #24028478 Report a problem | ||
| 8/5/2003 | Sold | $211,195$98/sqft |
Source: Public Record Report a problem | ||
Public tax history
| Year | Property taxes | Tax assessment |
|---|---|---|
| 2025 | $3,486 +3.8% | $190,400 +63.9% |
| 2024 | $3,359 +5.3% | $116,183 +5% |
| 2023 | $3,190 +449.1% | $110,651 |
| 2022 | $581 | -- |
| 2021 | -- | -- |
| 2020 | -- | $100,608 +4.3% |
| 2018 | $2,816 +3.5% | $96,419 -23.8% |
| 2017 | $2,720 | $126,500 +12.1% |
| 2016 | $2,720 | $112,800 +8.5% |
| 2015 | $2,720 | $104,000 +9.9% |
| 2014 | -- | $94,600 +4.6% |
| 2013 | -- | $90,400 -2.5% |
| 2012 | -- | $92,700 -7.2% |
| 2011 | -- | $99,900 -7.6% |
| 2009 | -- | $108,100 +1.8% |
| 2008 | -- | $106,200 +5.7% |
| 2005 | -- | $100,500 +3.6% |
| 2004 | -- | $97,000 +255.3% |
| 2003 | -- | $27,300 +68.5% |
| 2002 | -- | $16,200 |
| 2001 | -- | $16,200 |
Find assessor info on the county website
Neighborhood: 49424
Nearby homes
- $365,0003 bd3 ba2.2k sqft437 Timberlake Dr E, Holland, MI 49424Sold

- $415,0003 bd3 ba2.1k sqft477 Timberlake Dr E, Holland, MI 49424Sold

- $410,0003 bd3 ba2.3k sqft249 Timber Lake East, Holland, MI 49424Sold
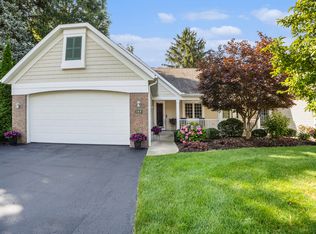
- $313,8002 bd1 ba1.1k sqft317 Timberlake Dr E, Holland, MI 49424Off Market
- $416,0003 bd2 ba1.3k sqft275 Timberlake Dr E, Holland, MI 49424Off Market
- $442,8003 bd3 ba2.3k sqft486 Timberlake Dr E, Holland, MI 49424Off Market
- $392,1003 bd2 ba1.2k sqft1320 Timber Xing, Holland, MI 49424Off Market
- $424,8002 bd2 ba2.1k sqft1328 Timber Xing, Holland, MI 49424Off Market
Nearby schools
GreatSchools rating
- 7/10Waukazoo Elementary SchoolGrades: PK-5Distance: 0.4 mi
- 5/10Harbor Lights Middle SchoolGrades: 6-8Distance: 2.6 mi
- 6/10West Ottawa High School CampusGrades: 9-12Distance: 1.8 mi
Get a cash offer in 3 minutes
Find out how much your home could sell for in as little as 3 minutes with a no-obligation cash offer.
Estimated market value
$452,700
Get a cash offer in 3 minutes
Find out how much your home could sell for in as little as 3 minutes with a no-obligation cash offer.
Estimated market value
$452,700
- Michigan
- Ottawa County
- Holland
- 49424
- 396 Timberlake Dr E
Nearby cities
Nearby neighborhoods
Nearby zip codes
Other Holland Topics
