Welcome to 396 Trices Lake Road in beautiful Cumberland County, Virginia. This one-of-a-kind, 35+ acre property offers a rare opportunity to own a piece of paradise, surrounded by mature towering hardwoods and rolling pastures. As you approach the property, you cross "Little Cattail Creek," which the owner has tastefully developed with dual drainages and a lock system to create a seasonal pond and waterfall feature. Beyond the wood line, the expansive pastures and tree-lined drive lead to a beautiful home and exceptional outdoor amenities, including well-cared-for pastures, multiple watering sources, mature gardening areas, and a 32 x 64 barn. The barn features four horse stalls, cold water, electricity, and an attached 32 x 40 oversized two-car garage. The home itself is well-built and lovingly maintained. The kitchen and dining areas feature tiled floors for easy maintenance, and the kitchen offers tasteful cabinetry, granite tops, ample storage, gas cooking, and a unique breakfast area with a built-in leather dining booth. The living room serves as the home's centerpiece, boasting hardwood floors, vaulted ceilings, a wood-burning fireplace, heated floors, a dedicated mini-split system, and exceptional views. The main level includes a primary suite with a private tiled bath, two additional bedrooms, and a full hall bath. Upstairs, you will find a cozy loft, a dedicated office space, a storage room, and two multi-purpose rooms equipped with closets and ceiling fans. The home has a tankless water heater, new roof in 2025, and has been well cared for. This property truly must be seen and experienced in person to appreciate everything it has to offer. Schedule your visit today before it is gone. We hope you call it home!
Pending
$799,950
396 Trices Lake Rd, Columbia, VA 23038
3beds
3,130sqft
Farm, Single Family Residence
Built in 2000
35.32 Acres Lot
$785,700 Zestimate®
$256/sqft
$-- HOA
What's special
- 66 days
- 61
- 5
Zillow last checked:
Listing updated:
Listed by:
Stoney Marshall 804-690-3704,
Hometown Realty Services Inc 804-730-7195
Source: CVRMLS,MLS#: 2620432 Originating MLS: Central Virginia Regional MLS
Originating MLS: Central Virginia Regional MLSFacts & features
Interior
Bedrooms & bathrooms
- Bedrooms: 3
- Bathrooms: 3
- Full bathrooms: 3
Primary bedroom
- Description: Carpet, C/F, Private Bathroom
- Level: First
- Dimensions: 15.0 x 13.5
Bedroom 2
- Description: Carpet, C/F, Large closet
- Level: First
- Dimensions: 12.0 x 11.7
Bedroom 3
- Description: Carpet, C/F, Large closet
- Level: First
- Dimensions: 12.3 x 11.7
Other
- Description: Storage closet
- Level: Second
- Dimensions: 9.3 x 9.6
Additional room
- Description: Breakfast room with built in eating booth
- Level: First
- Dimensions: 10.1 x 16.6
Additional room
- Description: Loft area with recently updated carpet
- Level: Second
- Dimensions: 13.2 x 11.1
Additional room
- Description: Carpet, C/F, good closet space
- Level: Second
- Dimensions: 13.8 x 16.2
Additional room
- Description: Carpet, Double Window overlooking the grounds
- Level: Second
- Dimensions: 10.6 x 9.11
Dining room
- Description: Tiled, Open to the kitchen
- Level: First
- Dimensions: 13.10 x 15.3
Foyer
- Level: First
- Dimensions: 7.1 x 3.9
Other
- Description: Tub & Shower
- Level: First
Other
- Description: Tub & Shower
- Level: Second
Kitchen
- Description: Tiled with Granite tops & gas cooking
- Level: First
- Dimensions: 9.2 x 15.3
Laundry
- Description: Tiled, pantry storage, Washer/Dryer Convey
- Level: First
- Dimensions: 13.3 x 13.5
Living room
- Description: Hwd, Vaulted, Wood burning fireplace
- Level: First
- Dimensions: 20.9 x 21.9
Office
- Description: Carpet with ceiling fan
- Level: Second
- Dimensions: 13.5 x 14.2
Heating
- Electric, Heat Pump
Cooling
- Heat Pump
Appliances
- Included: Dryer, Exhaust Fan, Gas Cooking, Oven, Propane Water Heater, Refrigerator, Range Hood, Stove, Tankless Water Heater, Washer
- Laundry: Dryer Hookup
Features
- Bedroom on Main Level, Breakfast Area, Ceiling Fan(s), Dining Area, Fireplace, Granite Counters, Bath in Primary Bedroom, Main Level Primary, Pantry, Recessed Lighting, Skylights, Cable TV, Walk-In Closet(s)
- Flooring: Partially Carpeted, Tile, Wood
- Windows: Screens, Skylight(s), Thermal Windows
- Has basement: No
- Attic: Access Only
- Number of fireplaces: 1
- Fireplace features: Masonry, Wood Burning
Interior area
- Total interior livable area: 3,130 sqft
- Finished area above ground: 3,130
- Finished area below ground: 0
Property
Parking
- Total spaces: 2
- Parking features: Covered, Carport, Driveway, Detached, Garage, Unfinished Garage, Unpaved, Workshop in Garage
- Garage spaces: 2
- Has carport: Yes
- Has uncovered spaces: Yes
Features
- Levels: Two
- Stories: 2
- Patio & porch: Rear Porch, Front Porch, Patio, Porch
- Exterior features: Out Building(s), Porch, Unpaved Driveway
- Pool features: None
- Fencing: Partial,Vinyl
- Waterfront features: Creek
Lot
- Size: 35.32 Acres
Details
- Additional structures: Garage(s), Utility Building(s), Barn(s), Outbuilding, Stable(s)
- Parcel number: 015A24
- Zoning description: A2
- Horses can be raised: Yes
- Horse amenities: Horses Allowed, Stable(s)
Construction
Type & style
- Home type: SingleFamily
- Architectural style: Custom,Farmhouse,Ranch
- Property subtype: Farm, Single Family Residence
Materials
- Drywall, Frame, Vinyl Siding
- Foundation: Slab
- Roof: Shingle
Condition
- Resale
- New construction: No
- Year built: 2000
Utilities & green energy
- Sewer: Septic Tank
- Water: Well
Community & HOA
Community
- Security: Smoke Detector(s)
- Subdivision: None
Location
- Region: Columbia
Financial & listing details
- Price per square foot: $256/sqft
- Tax assessed value: $554,350
- Annual tax amount: $3,326
- Date on market: 7/26/2026
- Ownership: Individuals
- Ownership type: Sole Proprietor
Estimated market value
$785,700
$746,000 - $825,000
$2,479/mo
Price history
| Date | Event | Price |
|---|---|---|
| 8/6/2026 | Pending sale | $799,950$256/sqft |
Source:  CVRMLS #2620432 Report a problem CVRMLS #2620432 Report a problem | ||
| 7/28/2026 | Listed for sale | $799,950$256/sqft |
Source: CVRMLS #2620432 Report a problem | ||
Public tax history
| Year | Property taxes | Tax assessment |
|---|---|---|
| 2025 | $3,326 | $554,350 |
| 2024 | $3,326 +8.9% | $554,350 +36.1% |
| 2023 | $3,056 | $407,410 |
| 2022 | $3,056 | $407,410 |
| 2021 | $3,056 -2.6% | $407,410 |
| 2020 | $3,137 +20.6% | $407,410 +22.2% |
| 2019 | $2,601 | $333,420 |
| 2018 | -- | $333,420 |
| 2017 | -- | $333,420 |
| 2016 | -- | $333,420 |
| 2015 | -- | $333,420 |
| 2014 | -- | $333,420 -9.7% |
| 2013 | -- | $369,380 |
| 2012 | -- | $369,380 |
| 2011 | -- | $369,380 +0.3% |
| 2010 | -- | $368,170 |
Find assessor info on the county website
Monthly payment
Est. payment
Payment breakdown
Explore the cost of this home by adjusting the details. Changes won't be saved.Climate risks
Neighborhood: 23038
Nearby schools
Schools provided by the listing agent
- Elementary: Cumberland
- Middle: Cumberland
- High: Cumberland
Source: CVRMLS. This data may not be complete. We recommend contacting the local school district to confirm school assignments for this home.
Similar homes
- $699,0005 bd4 ba3.9k sqft618 Rivanna Woods Dr, Fork Union, VA 23055For Sale
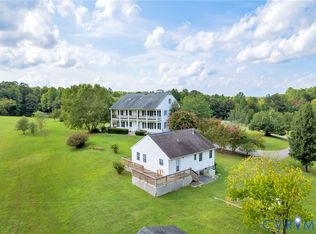 MLS ID #2626052, Gerri Russell, Howard Hanna William E Wood. CVRMLS
 - $850,0004 bd2 ba2k sqft3927 Hughes Creek Rd, Powhatan, VA 23139For Sale
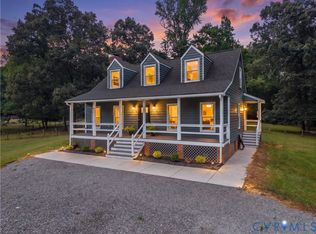 MLS ID #2619910, Vincent McFarley, Real Broker LLC. CVRMLS
 - $839,0003 bd2 ba1.9k sqft0 Manakintown Ferry Rd, Powhatan, VA 23139For Sale
 MLS ID #2624465, Kristen Colyvas, EXP Realty, LLC. CVRMLS
 - $775,0004 bd4 ba2.7k sqft2440 Ballsville Rd, Powhatan, VA 23139New Construction
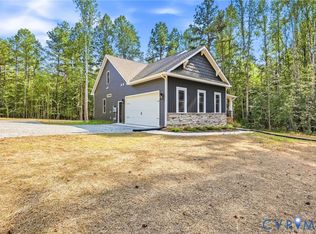 MLS ID #2620446, Terry Adcock, Napier REALTORS ERA. CVRMLS
 - $749,0003 bd2 ba2.1k sqft1663 Wilmington Rd, Palmyra, VA 22963For Sale
 MLS ID #680063, CONOR MURRAY, FRANK HARDY SOTHEBY'S INTERNATIONAL REALTY. CAAR
 - $649,9004 bd4 ba3.2k sqft338 Thessalonia Rd, Bremo Bluff, VA 23022For Sale
 MLS ID #VAFN2000722, Josh Harris, Keeton & Co. Real Estate. Bright MLS
