Skip main navigation
Off market
  • Price Unknown

    396 Twin Lakes Dr Unit 396, Halifax, MA 02338

    3beds
    1,375sqft
    SingleFamily
    Built in 1986
    1,375 Square Feet Lot
    $-- Zestimate®
    $--/sqft
    $3,082 Estimated rent

    Home value

    Not available

    Estimated sales range

    Not available

    $3,082/mo

    Zestimate® history
    Loading
    Loading...

    Owner options

    List your home for rent

    $3,082/mo

    Rent Zestimate®

    Find your next renter with Zillow Rental Manager. Plus, with online applications, you can quickly screen prospective tenants – for free.

    Learn more

    $3,082/mo

    Rent Zestimate®

    Refinance and save

    $378/mo

    Est. payment

    Refinancing to a lower rate could help reduce your monthly payments and save thousands over the life of the loan.

    See today's rates

    $378/mo

    Est. payment

    Explore your selling options

    Work with a Zillow partner agent

    Leverage their expertise and Zillow's premium Showcase listings to get your home seen by more buyers.

    Get started

    List with your own agent

    Get your home in front of millions of buyers by listing it on Zillow.

    Learn how to do it

    Sell it yourself

    Take full control of how buyers see your home on Zillow by listing For Sale by Owner (FSBO).

    List your home

    What's special

    Laundry roomNew windowsFinished basementBrand-new ac systemNew oil tankAmple cabinet spaceAdjacent kitchen

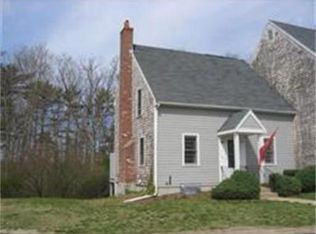
    UNDER CONTRACT: Welcome to 396 Twin Lakes Dr, a 3-bedroom, 1.5-bath townhouse in the Twin Lakes community of Halifax, MA. Recent updates include new windows, a brand-new AC system, a new oil tank, and skylights, enhancing natural light and energy efficiency. This home is ready for your finishing touches, with potential to update the paint and flooring to your desired style." The main level features a comfortable living room with a sliding glass door to a private deck, perfect for relaxing. The adjacent kitchen offers ample cabinet space, and a convenient half-bath completes this floor. On the second level, you’ll find two bedrooms and a full bath. The third floor boasts a large bedroom with cathedral ceilings and new skylights, creating a bright, airy retreat. The finished basement adds valuable living space, including a laundry room and walkout access to a patio, ideal for grilling or outdoor enjoyment. Residents enjoy walking trails and a private beach on Monponsett Pond, perfect for kayaking, fishing, or unwinding by the water. Conveniently located near shopping, dining, and the commuter rail, this home offers both tranquility and accessibility. All information is deemed reliable but not guaranteed; buyers are encouraged to conduct their own due diligence.

    This property is not currently displayed as for sale or rent on Zillow. This may be different from what's on other websites or public sources.

    Facts & features

    Interior

    Bedrooms & bathrooms
    • Bedrooms: 3
    • Bathrooms: 2
    • Full bathrooms: 1
    • 1/2 bathrooms: 1
    Heating
    • Baseboard, Oil
    Cooling
    • Central
    Appliances
    • Included: Dishwasher, Freezer, Microwave, Range / Oven, Refrigerator
    Features
    • Flooring: Tile, Carpet, Hardwood, Laminate
    • Basement: Finished
    Interior area
    • Total interior livable area: 1,375 sqft

    Property

    Parking
    • Total spaces: 2
    Features
    • On waterfront: Yes
    Lot
    • Size: 1,375 Square Feet

    Construction

    Type & style
    • Home type: SingleFamily
    Condition
    • Year built: 1986

    Community & HOA

    HOA
    • Has HOA: Yes
    • HOA fee: $378 monthly
    Location
    • Region: Halifax

    Price history

    DateEventPrice
    5/27/2025Listing removed--
    Source: Owner Report a problem
    4/2/2025Listed for sale$420,000$305/sqft
    Source: Owner Report a problem

    Public tax history

    Tax history is unavailable.

    Neighborhood: 02338

    Nearby schools

    GreatSchools rating