Tucked away on nearly 5 private acres, this spacious 4 bedroom, 1.5 bath home is full of potential! Recent updates include a new roof and deck in 2024, along with granite countertops in the kitchen. With solid bones and a well maintained interior, all that's left is to bring your paint brush and personal style to make this beauty truly shine. Outside, you'll find plenty of room for vehicles, hobbies, and storage with a **24' x 24' detached 2 car garage**, a **40' x 40' shop with 3 garage bays and hobby space, plus an additional carport. Enjoy the peaceful country setting while still having all the space you need to live, work, and play. The adjoining property is also available for purchase, creating a rare opportunity to own nearly **7.3 acres** as a private family compound, multigenerational retreat, or investment opportunity.
Closed
Listed by: Johanning Real Estate LLC • Sierra L Arnold • 573-259-0747
Bought with: Blondin Group, Inc
Price Unknown
396 Walls Ford Rd, Saint Clair, MO 63077
4beds
1,378sqft
Single Family Residence
Built in 1973
4.82 Acres Lot
$339,200 Zestimate®
$--/sqft
$1,714 Estimated rent
Home value
$339,200
$312,000 - $370,000
$1,714/mo
Zestimate® history
Owner options
List your home for rent
$1,714/mo
Rent Zestimate®
Find your next renter with Zillow Rental Manager. Plus, with online applications, you can quickly screen prospective tenants – for free.
$1,714/mo
Rent Zestimate®
Refinance and save
Refinancing to a lower rate could help reduce your monthly payments and save thousands over the life of the loan.
Explore your selling options
Work with a Zillow partner agent
Leverage their expertise and Zillow's premium Showcase listings to get your home seen by more buyers.
Get startedList with your own agent
Get your home in front of millions of buyers by listing it on Zillow.
Learn how to do itSell it yourself
Take full control of how buyers see your home on Zillow by listing For Sale by Owner (FSBO).
List your homeWhat's special
Peaceful country settingWell maintained interiorAdditional carport
Zillow last checked:
Listing updated:
Listed by:
Sierra L Arnold 573-259-0747,
Johanning Real Estate LLC
Bought with:
Kelly N Schlake, 2018027413
Blondin Group, Inc
Source: MARIS,MLS#: 26045892 Originating MLS: Franklin County Board of REALTORS
Originating MLS: Franklin County Board of REALTORSFacts & features
Interior
Bedrooms & bathrooms
- Bedrooms: 4
- Bathrooms: 2
- Full bathrooms: 1
- 1/2 bathrooms: 1
- Main level bathrooms: 1
- Main level bedrooms: 2
Bedroom
- Level: Main
- Area: 182
- Dimensions: 14x13
Bedroom 2
- Level: Main
- Area: 121
- Dimensions: 11x11
Bedroom 3
- Level: Basement
- Area: 187
- Dimensions: 17x11
Bedroom 4
- Level: Basement
- Area: 108
- Dimensions: 12x9
Bonus room
- Level: Main
- Area: 300
- Dimensions: 25x12
Kitchen
- Level: Main
- Area: 152
- Dimensions: 19x8
Laundry
- Level: Basement
- Area: 336
- Dimensions: 24x14
Living room
- Level: Main
- Area: 286
- Dimensions: 13x22
Heating
- Forced Air, Propane
Cooling
- Central Air
Appliances
- Included: Free-Standing Gas Oven, Refrigerator
- Laundry: Lower Level, Main Level, Multiple Locations
Features
- Granite Counters, Kitchen/Dining Room Combo
- Basement: Concrete,Partially Finished,Full,Walk-Out Access
- Number of fireplaces: 1
- Fireplace features: Living Room, Wood Burning
Interior area
- Total structure area: 1,378
- Total interior livable area: 1,378 sqft
- Finished area above ground: 1,378
Property
Parking
- Total spaces: 3
- Parking features: Detached, Detached Carport, Garage
- Garage spaces: 2
- Carport spaces: 1
- Covered spaces: 3
Features
- Levels: One
- Patio & porch: Covered, Deck
- Exterior features: Storage
- Has view: Yes
- View description: Rural, Trees/Woods
Lot
- Size: 4.82 Acres
- Features: Pond on Lot, Sloped Down, Some Trees
Details
- Additional structures: Equipment Shed, Second Garage, Second Residence, Shed(s), Workshop
- Parcel number: 2961300000009000
- Special conditions: Standard
Construction
Type & style
- Home type: SingleFamily
- Architectural style: Ranch
- Property subtype: Single Family Residence
- Attached to another structure: Yes
Materials
- Vinyl Siding
- Foundation: Concrete Perimeter
- Roof: Architectural Shingle
Condition
- Year built: 1973
Utilities & green energy
- Electric: Single Phase
- Sewer: Septic Tank
- Water: Shared Well
- Utilities for property: Cable Connected, Electricity Connected, Propane, Sewer Connected, Water Connected
Community & HOA
Community
- Subdivision: None
HOA
- Has HOA: No
Location
- Region: Saint Clair
Financial & listing details
- Tax assessed value: $35,317
- Annual tax amount: $2,138
- Date on market: 7/17/2026
- Cumulative days on market: 25 days
- Listing terms: Cash,FHA,VA Loan
- Ownership: Private
- Electric utility on property: Yes
- Road surface type: Chip And Seal, Gravel
Price history
| Date | Event | Price |
|---|---|---|
| 9/3/2026 | Sold | -- |
Source:  MARIS #26045892 Report a problem MARIS #26045892 Report a problem | ||
| 8/13/2026 | Pending sale | $349,000$253/sqft |
Source: MARIS #26045892 Report a problem | ||
| 7/27/2026 | Contingent | $349,000$253/sqft |
Source: MARIS #26045892 Report a problem | ||
| 7/17/2026 | Listed for sale | $349,000$253/sqft |
Source: MARIS #26045892 Report a problem | ||
| 5/3/2013 | Sold | -- |
Source: MARIS #13009763 Report a problem | ||
Public tax history
| Year | Property taxes | Tax assessment |
|---|---|---|
| 2025 | $2,138 +24.2% | $35,317 +11.9% |
| 2024 | $1,720 -1.7% | $31,555 |
| 2023 | $1,750 +4.7% | $31,555 +3.3% |
| 2022 | $1,672 +0.2% | $30,559 |
| 2021 | $1,669 +3.2% | $30,559 +7.7% |
| 2020 | $1,616 +4.6% | $28,386 |
| 2019 | $1,545 +0.3% | $28,386 +5.3% |
| 2017 | $1,539 +16.6% | $26,961 +7.2% |
| 2016 | $1,321 | $25,154 |
| 2015 | $1,321 | $25,154 |
| 2014 | $1,321 | $25,154 |
| 2013 | -- | $25,154 -6.9% |
| 2012 | -- | $27,023 |
| 2011 | -- | $27,023 -1.2% |
| 2010 | -- | $27,354 |
| 2009 | -- | $27,354 +24.5% |
| 2006 | $1,156 -1.1% | $21,972 |
| 2005 | $1,169 +13.6% | $21,972 +14.6% |
| 2004 | $1,029 +2.2% | $19,181 |
| 2003 | $1,007 +21.7% | $19,181 +21.1% |
| 2002 | $828 +0.4% | $15,844 |
| 2001 | $825 +14% | $15,844 +2.7% |
| 2000 | $723 | $15,424 |
Find assessor info on the county website
Neighborhood: 63077
Nearby homes
- $656-- bd1 ba1.1k sqft392 Walls Ford Rd, Saint Clair, MO 63077Off Market
- $342,6003 bd1 ba2k sqft382 Walls Ford Rd, Saint Clair, MO 63077Off Market
- $--4 bd1 ba1.2k sqft388 Walls Ford Rd, Saint Clair, MO 63077Sold
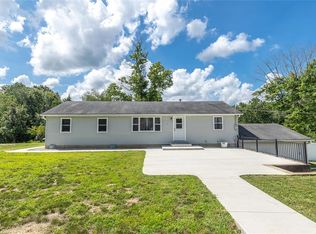
- $428,3003 bd2 ba1.5k sqft760 Wild Lilly Ln, Saint Clair, MO 63077Off Market
- $267,200-- bd-- ba-- sqftWalls Ford Rd, Saint clair, MO 63077Off Market
- $128,300-- bd1 ba784 sqft412 Walls Ford Rd, Saint Clair, MO 63077Off Market
- $330,7004 bd3 ba1.5k sqft400 Walls Ford Rd, Saint Clair, MO 63077Off Market
- $83,9503 bd2 ba1.1k sqft418 Walls Ford Rd, Saint Clair, MO 63077Off Market
Nearby schools
GreatSchools rating
- 3/10Edgar Murray Elementary SchoolGrades: 3-5Distance: 2.5 mi
- 6/10St. Clair Jr. High SchoolGrades: 6-8Distance: 2.5 mi
- 3/10St. Clair High SchoolGrades: 9-12Distance: 2.5 mi
Schools provided by the listing agent
- Elementary: Edgar Murray Elem.
- Middle: St. Clair Jr. High
- High: St. Clair High
Source: MARIS. This data may not be complete. We recommend contacting the local school district to confirm school assignments for this home.
- Missouri
- Franklin County
- Saint Clair
- 63077
- 396 Walls Ford Rd
