Own your own land! Resort style living for an affordable price! Run your own life as this is a community owned by the residents and we make the decisions (I live here!) The HOA includes everything except your electric bill and lawn mowing! This 1989 Double Wide FLEETWOOD is 1280+ sf with 2 beds/2 baths, includes a Florida Room off the Living Room that is on AC. Open floor plan! Ceramic tile and laminate floors Plenty of parking on this corner lot! Kitchen has new sink. This beauty is in pristine condition, ready to move in and enjoy worry free! 2023 Roof! AC is 2017. Updated bathrooms. NO GREY PIPE. All furniture and the golf cart (2020 with less that 50 mile usage!) are staying! The garage/shed is a delightful 12x12 ft plus a BONUS room of 17x12. Floor plan in pictures does not reflect added rooms. Enjoy 18 holes of golf for just $4 green fees in this Gated, Golf Community, located just outside of the city, and approx. 1.25 hrs. from either coast. Great access to Disney, Legoland, and BOK Tower, just to name a few local attractions. In this very friendly, resident-owned community, you can be as active or inactive as you choose! Gatherings at the private Pub or the Community Room, fishing & boating on Lake Henry (dock within the community), gardening, tennis, golf, shuffleboard, pickle ball, horseshoes, swimming in the heated pool, enjoy the hot tub or the 24/7 workout room! Contact this community's website for documents, including Rules/Regs, Application, Financial, and Bylaws. HOA INCLUDES A DVR PLUS 2 HD CABLE BOXES AND INTERNET! (Minimum age in this 55+ community is 50 years old)
Sold for $182,500
$182,500
396 YORK COTTAGE DRIVE, HAINES CITY, FL 33844
2beds
1,280sqft
Mobile Home
Built in 1989
5,807 Square Feet Lot
$-- Zestimate®
$143/sqft
$1,690 Estimated rent
Home value
Not available
Estimated sales range
Not available
$1,690/mo
Zestimate® history
Owner options
List your home for rent
$1,690/mo
Rent Zestimate®
Find your next renter with Zillow Rental Manager. Plus, with online applications, you can quickly screen prospective tenants – for free.
$1,690/mo
Rent Zestimate®
Refinance and save
$1,629/mo
Est. payment
Refinancing to a lower rate could help reduce your monthly payments and save thousands over the life of the loan.
$1,629/mo
Est. payment
Explore your selling options
Work with a Zillow partner agent
Leverage their expertise and Zillow's premium Showcase listings to get your home seen by more buyers.
Get startedList with your own agent
Get your home in front of millions of buyers by listing it on Zillow.
Learn how to do itSell it yourself
Take full control of how buyers see your home on Zillow by listing For Sale by Owner (FSBO).
List your homeWhat's special
Open floor planCorner lotUpdated bathrooms
Zillow last checked:
Listing updated:
Listed by:
Sanda Andrews 863-585-9610,
GOOD COMPANY REALTY INC. 863-585-9610
Bought with:
Sanda Andrews, 3242198
GOOD COMPANY REALTY INC.
Source: Stellar MLS,MLS#: P4930714 Originating MLS: East Polk
Originating MLS: East Polk
Facts & features
Interior
Bedrooms & bathrooms
- Bedrooms: 2
- Bathrooms: 2
- Full bathrooms: 2
Rooms
- Room types: Bonus Room, Florida Room
Primary bedroom
- Features: Ceiling Fan(s), En Suite Bathroom, Built-in Closet
- Level: First
- Dimensions: 13x14
Bedroom 2
- Features: Built-in Closet
- Level: First
- Dimensions: 12x10
Bonus room
- Features: No Closet
- Level: First
- Dimensions: 17x12
Dining room
- Features: Built-In Shelving
- Level: First
- Dimensions: 9.5x11.5
Florida room
- Level: First
- Dimensions: 10x13.75
Kitchen
- Features: Pantry, Built-in Features
- Level: First
- Dimensions: 12x10
Living room
- Level: First
Workshop
- Features: Other, Window/Skylight in Bath
- Level: First
- Dimensions: 12x11.75
Heating
- Electric, Heat Recovery Unit
Cooling
- Central Air, Ductless
Appliances
- Included: Dryer, Electric Water Heater, Exhaust Fan, Microwave, Range, Range Hood, Refrigerator, Washer
- Laundry: Electric Dryer Hookup, In Garage, Washer Hookup
Features
- Ceiling Fan(s), Open Floorplan, Primary Bedroom Main Floor
- Flooring: Ceramic Tile, Laminate
- Doors: Sliding Doors
- Windows: Blinds, Double Pane Windows, Window Treatments
- Has fireplace: No
- Furnished: Yes
Interior area
- Total structure area: 1,300
- Total interior livable area: 1,280 sqft
Property
Parking
- Total spaces: 2
- Parking features: Carport
- Carport spaces: 2
Features
- Levels: One
- Stories: 1
- Patio & porch: Covered, Front Porch, Patio
- Exterior features: Irrigation System, Lighting, Rain Gutters
- Pool features: Gunite, Heated, In Ground, Lighting, Outside Bath Access, Solar Heat
- Has spa: Yes
- Spa features: In Ground
- Waterfront features: Lake, Lake Privileges
- Body of water: LAKE HENRY
Lot
- Size: 5,807 Square Feet
- Dimensions: 69 x 84
- Features: Corner Lot, In County, Level, Near Golf Course, Near Marina, Near Public Transit
- Residential vegetation: Mature Landscaping
Details
- Additional structures: Shed(s), Storage, Workshop
- Parcel number: 262726490050063960
- Special conditions: None
Construction
Type & style
- Home type: MobileManufactured
- Architectural style: Traditional
- Property subtype: Mobile Home
Materials
- Metal Siding, Vinyl Siding
- Foundation: Crawlspace
- Roof: Shingle
Condition
- New construction: No
- Year built: 1989
Utilities & green energy
- Sewer: Public Sewer
- Water: Public
- Utilities for property: BB/HS Internet Available, Cable Connected, Electricity Connected, Fire Hydrant, Phone Available, Sewer Connected, Street Lights, Underground Utilities, Water Connected
Community & HOA
Community
- Features: Boat Slip, Community Boat Ramp, Dock, Fishing, Lake, Private Boat Ramp, Water Access, Association Recreation - Owned, Buyer Approval Required, Clubhouse, Deed Restrictions, Dog Park, Fitness Center, Gated Community - No Guard, Golf Carts OK, Golf, Pool, Wheelchair Access
- Security: Gated Community
- Pet fee: $0 monthly
- Senior community: Yes
- Subdivision: SWEETWATER GOLF & TENNIS CLUB
HOA
- Has HOA: Yes
- Amenities included: Cable TV, Clubhouse, Fence Restrictions, Fitness Center, Gated, Golf Course, Optional Additional Fees, Pool, Recreation Facilities, Security, Shuffleboard Court, Spa/Hot Tub, Storage, Tennis Court(s)
- Services included: Cable TV, Common Area Taxes, Community Pool, Reserve Fund, Internet, Private Road, Recreational Facilities, Security, Sewer, Trash, Water
- HOA fee: $365 monthly
- HOA name: Erica Mingle
- HOA phone: 863-956-3822
Location
- Region: Haines City
Financial & listing details
- Price per square foot: $143/sqft
- Tax assessed value: $152,460
- Annual tax amount: $667
- Date on market: 6/8/2024
- Cumulative days on market: 111 days
- Listing terms: Cash,Conventional,FHA,VA Loan
- Ownership: Fee Simple
- Total actual rent: 0
- Electric utility on property: Yes
- Road surface type: Paved, Asphalt
- Body type: Double Wide
Price history
| Date | Event | Price |
|---|---|---|
| 12/18/2024 | Sold | $182,500-2.4%$143/sqft |
Source:  Stellar MLS #P4930714 Report a problem Stellar MLS #P4930714 Report a problem | ||
| 9/28/2024 | Pending sale | $187,000$146/sqft |
Source: Stellar MLS #P4930714 Report a problem | ||
| 8/27/2024 | Price change | $187,000-5.3%$146/sqft |
Source: Stellar MLS #P4930714 Report a problem | ||
| 6/8/2024 | Listed for sale | $197,500$154/sqft |
Source: Stellar MLS #P4930714 Report a problem | ||
Public tax history
| Year | Property taxes | Tax assessment |
|---|---|---|
| 2025 | $1,074 +165.8% | $128,249 +96.7% |
| 2024 | $404 +1% | $65,186 +3% |
| 2023 | $400 +1.2% | $63,287 +3% |
| 2022 | $395 -1.8% | $61,444 +3% |
| 2021 | $403 +0.2% | $59,654 +1.4% |
| 2020 | $402 -0.9% | $58,830 +2.3% |
| 2019 | $406 -33.7% | $57,507 +1.9% |
| 2018 | $612 +2.7% | $56,435 +2.1% |
| 2017 | $596 +49.8% | $55,274 +2.1% |
| 2016 | $398 -2% | $54,137 +0.7% |
| 2015 | $406 -26% | $53,761 +0.8% |
| 2014 | $549 +34.6% | $53,334 +1.5% |
| 2013 | $407 +2.6% | $52,546 +1.7% |
| 2012 | $397 -7% | $51,668 -6% |
| 2011 | $427 -0.4% | $54,950 +1.5% |
| 2010 | $429 -3.1% | $54,138 +2.7% |
| 2009 | $442 +7.1% | $52,715 +0.1% |
| 2008 | $413 | $52,662 |
| 2007 | -- | -- |
| 2006 | $438 | -- |
| 2005 | -- | -- |
| 2004 | $367 +5.4% | -- |
| 2003 | $348 -6.7% | $46,140 -2.1% |
| 2002 | $373 -2.9% | $47,110 -1.4% |
| 2001 | $384 | $47,760 |
Find assessor info on the county website
Neighborhood: 33844
Nearby homes
- $159,2002 bd2 ba1.5k sqft397 York Cottage Dr, Haines City, FL 33844Off Market

- $225,0002 bd2 ba1.2k sqft405 Dartmouth Dr, Haines City, FL 33844Sold
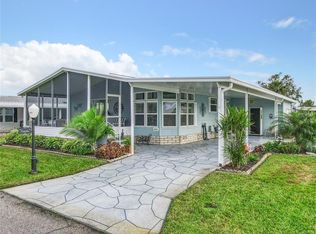
- $202,8002 bd2 ba1.5k sqft199 York Cottage Dr, Haines City, FL 33844Off Market
- $167,700-- bd-- ba1.4k sqft404 Dartmouth Dr, Haines City, FL 33844Off Market
- $156,900-- bd-- ba1.4k sqft395 Newcastle Blvd, Haines City, FL 33844Off Market
- $175,5002 bd2 ba1.4k sqft265 Newcastle Blvd, Haines City, FL 33844Off Market
- $179,7002 bd2 ba1.5k sqft398 York Cottage Dr, Haines City, FL 33844Off Market
- $210,0002 bd2 ba1.5k sqft198 Dartmouth Dr, Haines City, FL 33844Sold
Nearby schools
GreatSchools rating
- 3/10Lake Alfred Elementary SchoolGrades: PK-5Distance: 2.7 mi
- 3/10Shelley S. Boone Middle SchoolGrades: 6-8Distance: 4.2 mi
- 3/10Haines City Senior High SchoolGrades: PK,9-12Distance: 4.3 mi
- Florida
- Polk County
- Haines City
- 33844
- 396 YORK COTTAGE DRIVE
