Skip main navigation
Sold for $425,000
Street View
  • $425,000

    3960 Alex Ct, Oxford, MI 48371

    4beds
    3,652sqft
    Single Family Residence
    Built in 1999
    1.02 Acres Lot
    $503,900 Zestimate®
    $116/sqft
    $3,086 Estimated rent

    Home value

    $503,900

    $479,000 - $529,000

    $3,086/mo

    Zestimate® history
    Loading
    Loading...

    Owner options

    List your home for rent

    $3,086/mo

    Rent Zestimate®

    Find your next renter with Zillow Rental Manager. Plus, with online applications, you can quickly screen prospective tenants – for free.

    Learn more

    $3,086/mo

    Rent Zestimate®

    Refinance and save

    $2,759/mo

    Est. payment

    Refinancing to a lower rate could help reduce your monthly payments and save thousands over the life of the loan.

    See today's rates

    $2,759/mo

    Est. payment

    Explore your selling options

    Work with a Zillow partner agent

    Leverage their expertise and Zillow's premium Showcase listings to get your home seen by more buyers.

    Get started

    List with your own agent

    Get your home in front of millions of buyers by listing it on Zillow.

    Learn how to do it

    Sell it yourself

    Take full control of how buyers see your home on Zillow by listing For Sale by Owner (FSBO).

    List your home

    What's special

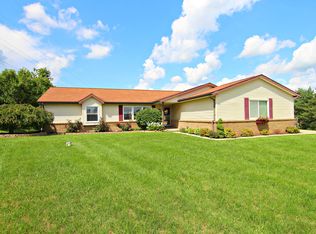
    Don't miss out on this unique 1 acre sprawling ranch  at an awesome price! Perfect for enjoying warm summer evenings on the large exterior deck and above ground pool. The house has been recently painted throughout and is sparkling clean. As you enter the home, you'll be greeted by a grand entrance that leads directly to the cathedral-ceiling great room. The dining room and primary bedroom feature trayed ceilings. The great room has extra high ceilings and a gas fireplace. Towards the back of the home, there is a breakfast area overlooking the large deck, while the formal dining room is towards the front with the large kitchen in between. The primary suite is located towards the back of the home with a door directly leading to the deck, while the other bedrooms are located on the south end of the home. The partially finished basement has freshly painted drywall, flooring, and ceiling with 9-foot ceilings, a gas fireplace, and plenty of space to divide up and make into a finished family room, 2nd kitchen, a bathroom, and a man-cave/she-shed space. The fenced backyard includes a swimming pool, a whole house generator, 2 200 AMP electric panels, a second garage, 2 level back deck, a power awning, a swing, and play set, and basketball court. The swing set and all appliances come with the house. Occupancy is available on the day of closing. Access to all Oxford lakes and parks is included with all homes within Oxford Township. The home is located on a low-traffic dead-end street. LAND CONTRACT TERMS AVAILABLE

    Zillow last checked:

    Listing updated:

    Listed by:

    Nadine Nasrallah 248-308-0806,

    EXP Realty Main

    Bought with:

    Nadine Nasrallah, 6501314489

    EXP Realty Main

    Source: Realcomp II,MLS#: 20240038637MLS Logo

    Facts & features

    Interior

    Bedrooms & bathrooms
    • Bedrooms: 4
    • Bathrooms: 3
    • Full bathrooms: 2
    • 1/2 bathrooms: 1
    Primary bedroom
    • Level: Entry
    • Dimensions: 16 x 12
    Bedroom
    • Level: Entry
    • Dimensions: 10 x 14
    Bedroom
    • Level: Entry
    • Dimensions: 10 x 13
    Bedroom
    • Level: Entry
    • Dimensions: 11 x 13
    Primary bathroom
    • Level: Entry
    Other
    • Level: Entry
    Other
    • Level: Entry
    • Dimensions: 7 x 6
    Dining room
    • Level: Entry
    • Dimensions: 11 x 12
    Great room
    • Level: Entry
    • Dimensions: 19 x 17
    Kitchen
    • Level: Entry
    • Dimensions: 13 x 13
    Laundry
    • Level: Entry
    • Dimensions: 12 x 6
    Heating
    • Forced Air, Natural Gas
    Features
    • Basement: Partially Finished
    • Has fireplace: No
    Interior area
    • Total interior livable area: 3,652 sqft
    • Finished area above ground: 2,152
    • Finished area below ground: 1,500

    Property

    Parking
    • Total spaces: 2
    • Parking features: Two Car Garage, Attached
    • Attached garage spaces: 2
    Features
    • Levels: One
    • Stories: 1
    • Entry location: GroundLevelwSteps
    • Patio & porch: Deck
    • Exterior features: Awnings
    • Pool features: Above Ground
    • Fencing: Fenced
    • Waterfront features: All Sports Lake, Lake Privileges
    • Body of water: Stony Lake/Nearby access
    Lot
    • Size: 1.02 Acres
    • Dimensions: 190 x 231 x 190 x 235
    Details
    • Additional structures: Second Garage
    • Parcel number: 0405201026
    • Special conditions: Short Sale No,Standard

    Construction

    Type & style
    • Home type: SingleFamily
    • Architectural style: Cape Cod,Ranch
    • Property subtype: Single Family Residence
    Materials
    • Vinyl Siding
    • Foundation: Basement, Poured
    Condition
    • New construction: No
    • Year built: 1999

    Utilities & green energy

    • Sewer: Septic Tank
    • Water: Well

    Community & neighborhood

    Location
    • Region: Oxford
    • Subdivision: MACHLAY MEADOWS OCCPN 870

    Other

    Other facts
    • Listing agreement: Exclusive Right To Sell
    • Listing terms: Cash,Contract,Conventional,FHA,Va Loan

    Price history

    DateEventPrice
    8/30/2024Sold$425,000+6.5%$116/sqft
    Source: Realcomp II #20240038637 Report a problem
    8/5/2024Pending sale$399,000$109/sqft
    Source: Realcomp II #20240038637 Report a problem
    7/23/2024Price change$399,000-16%$109/sqft
    Source: Realcomp II #20240038637 Report a problem
    6/10/2024Price change$475,000-5%$130/sqft
    Source: Realcomp II #20240038637 Report a problem
    6/5/2024Listed for sale$500,000$137/sqft
    Source: Realcomp II #20240038637 Report a problem
    6/4/2024Listing removed--
    Source: Realcomp II #20240030072 Report a problem
    5/9/2024Listed for sale$500,000+66.7%$137/sqft
    Source: Realcomp II #20240030072 Report a problem
    4/4/2022Sold$300,000-11.7%$82/sqft
    Source: Public Record Report a problem
    6/24/2020Listing removed$339,900$93/sqft
    Source: RE/MAX ENCORE #2200030786 Report a problem
    6/9/2020Pending sale$339,900$93/sqft
    Source: RE/MAX ENCORE #2200030786 Report a problem
    5/21/2020Listed for sale$339,900+846.8%$93/sqft
    Source: RE/MAX Encore #2200030786 Report a problem
    8/17/1998Sold$35,900-33.5%$10/sqft
    Source: Public Record Report a problem
    5/8/1996Sold$54,000$15/sqft
    Source: Public Record Report a problem

    Public tax history

    YearProperty taxesTax assessment
    2024$6,040 +2.1%$199,390 +18.4%
    2023$5,918 +0.9%$168,430 +4.2%
    2022$5,864 +51.9%$161,710 -0.4%
    2021$3,859 $162,290 -1.9%
    2020-- $165,430 +2.8%
    2019$3,645 +6.4%$160,970 +5.9%
    2018$3,424 +0.2%$152,020 +3.2%
    2017$3,417 $147,330 +7.5%
    2016$3,417 $137,050 +14.4%
    2015-- $119,760 +12.7%
    2014-- $106,260 +8.2%
    2011-- $98,240 -2.2%
    2010$3,295 +51%$100,480 -14.2%
    2009$2,183 +9%$117,080 -57.1%
    2005$2,002 $272,600 +89.3%
    2003-- $144,000 +5.9%
    2002-- $136,030 +18%
    2001$3,725 +7.2%$115,280 +3.6%
    2000$3,476 $111,270

    Find assessor info on the county website

    Neighborhood: 48371

    Nearby schools

    GreatSchools rating
    Get a cash offer in 3 minutes
    Find out how much your home could sell for in as little as 3 minutes with a no-obligation cash offer.
    Estimated market value
    $503,900
    Get a cash offer in 3 minutes
    Find out how much your home could sell for in as little as 3 minutes with a no-obligation cash offer.
    Estimated market value
    $503,900