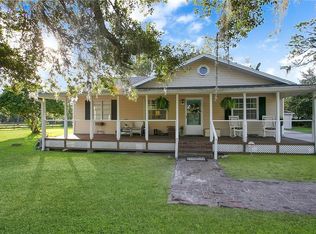
Spectacular Home/Ranch Style With Almost 5 Acrees Located in The Middle of St Cloud. NO HOA-NO CDD. Offering 3 Large Bedrooms 2 Bath's, 4 car workshops With an Office all of which Have Power, Also a Brand New 26x30 covered carport. Beautiful Gourmet Kitchen With The Top-of-The-Line Stainless Steel, Kitchen Island, Granite Countertop and Space Eating in The Kitchen. The property is Fenced in and Cleared, There is Also a Power Hook up For RV's. Boat, Truck's, Heavy Machinery Spaces. Lot of upgraded; Gorgeous Vinyl Flooring Throughout, Fresh Paint Inside and Out and New Plumbing; Metal Roof Installed in 2016, 2020 A/C Unit, Brand New Main Electrical Service Panel, and a New Watershield Gold Iron Block System. Super Private Property with lots of potential to build a couple houses, park boat, RV, Trucks, Trailers or just bring some animals and enjoy the peaceful ranch/style A MUST SEE
Sold for $500,000
$500,000
3960 Doe Dr, Saint Cloud, FL 34772
3beds
1,400sqft
Mobile Home
Built in 1986
4.76 Acres Lot
$484,500 Zestimate®
$357/sqft
$1,859 Estimated rent
Home value
$484,500
$441,000 - $533,000
$1,859/mo
Zestimate® history
Owner options
List your home for rent
$1,859/mo
Rent Zestimate®
Find your next renter with Zillow Rental Manager. Plus, with online applications, you can quickly screen prospective tenants – for free.
$1,859/mo
Rent Zestimate®
Refinance and save
$3,316/mo
Est. payment
Refinancing to a lower rate could help reduce your monthly payments and save thousands over the life of the loan.
$3,316/mo
Est. payment
Explore your selling options
Work with a Zillow partner agent
Leverage their expertise and Zillow's premium Showcase listings to get your home seen by more buyers.
Get startedList with your own agent
Get your home in front of millions of buyers by listing it on Zillow.
Learn how to do itSell it yourself
Take full control of how buyers see your home on Zillow by listing For Sale by Owner (FSBO).
List your homeWhat's special
Kitchen islandFresh paintLarge bedroomsGranite countertopMetal roofGourmet kitchenVinyl flooring
Zillow last checked:
Listing updated:
Listed by:
Miguel Guedez 407-745-9800,
VENCORP REAL ESTATE 407-745-9800
Bought with:
Alex Vazquez, 3051295
NONA LEGACY POWERED BY LA ROSA
Source: Stellar MLS,MLS#: O6306938 Originating MLS: Orlando Regional
Originating MLS: Orlando Regional
Facts & features
Interior
Bedrooms & bathrooms
- Bedrooms: 3
- Bathrooms: 2
- Full bathrooms: 2
Rooms
- Room types: Utility Room
Primary bedroom
- Features: Ceiling Fan(s), En Suite Bathroom, Walk-In Closet(s)
- Level: First
- Area: 168 Square Feet
- Dimensions: 14x12
Bedroom 2
- Features: Ceiling Fan(s), Built-in Closet
- Level: First
- Area: 144 Square Feet
- Dimensions: 12x12
Bathroom 3
- Features: Ceiling Fan(s), Built-in Closet
- Level: First
- Area: 132 Square Feet
- Dimensions: 12x11
Balcony porch lanai
- Level: First
- Area: 336 Square Feet
- Dimensions: 28x12
Dining room
- Level: First
- Area: 144 Square Feet
- Dimensions: 12x12
Kitchen
- Features: Pantry, Granite Counters, Kitchen Island
- Level: First
- Area: 156 Square Feet
- Dimensions: 13x12
Living room
- Features: Ceiling Fan(s)
- Level: First
- Area: 168 Square Feet
- Dimensions: 14x12
Utility room
- Level: First
- Area: 28 Square Feet
- Dimensions: 7x4
Heating
- Central
Cooling
- Central Air
Appliances
- Included: Dishwasher, Dryer, Electric Water Heater, Microwave, Range, Refrigerator, Washer
- Laundry: Inside, Laundry Room
Features
- Ceiling Fan(s), Eating Space In Kitchen, Living Room/Dining Room Combo, Open Floorplan, Other, Primary Bedroom Main Floor, Solid Wood Cabinets, Stone Counters, Walk-In Closet(s)
- Flooring: Laminate
- Has fireplace: No
Interior area
- Total structure area: 2,176
- Total interior livable area: 1,400 sqft
Property
Parking
- Total spaces: 4
- Parking features: Other, Workshop in Garage
- Attached garage spaces: 4
- Details: Garage Dimensions: 40x25
Features
- Levels: One
- Stories: 1
- Patio & porch: Enclosed, Patio, Rear Porch, Screened
- Exterior features: Garden, Other, Private Mailbox
- Fencing: Fenced
Lot
- Size: 4.76 Acres
- Features: Cleared, Farm
- Residential vegetation: Mature Landscaping, Trees/Landscaped
Details
- Additional structures: Other, Storage, Workshop
- Parcel number: 352630495000011190
- Zoning: OR2M
- Special conditions: None
Construction
Type & style
- Home type: MobileManufactured
- Architectural style: Ranch
- Property subtype: Mobile Home
- Attached to another structure: Yes
Materials
- Metal Siding
- Foundation: Crawlspace
- Roof: Metal
Condition
- Completed
- New construction: No
- Year built: 1986
Utilities & green energy
- Sewer: Septic Tank
- Water: Well
- Utilities for property: Cable Available, Electricity Available, Public
Community & HOA
Community
- Pet fee: $0 monthly
- Subdivision: S L & I C
HOA
- Has HOA: No
Location
- Region: Saint Cloud
Financial & listing details
- Price per square foot: $357/sqft
- Tax assessed value: $286,200
- Annual tax amount: $2,246
- Date on market: 5/7/2025
- Cumulative days on market: 89 days
- Listing terms: Cash,Conventional
- Ownership: Fee Simple
- Total actual rent: 0
- Electric utility on property: Yes
- Road surface type: Asphalt, Paved
- Body type: Double Wide
Price history
| Date | Event | Price |
|---|---|---|
| 9/19/2025 | Sold | $500,000-3.3%$357/sqft |
Source:  Stellar MLS #O6306938 Report a problem Stellar MLS #O6306938 Report a problem | ||
| 8/25/2025 | Pending sale | $517,000$369/sqft |
Source: Stellar MLS #O6306938 Report a problem | ||
| 8/6/2025 | Listed for sale | $517,000$369/sqft |
Source: Stellar MLS #O6306938 Report a problem | ||
| 8/3/2025 | Pending sale | $517,000$369/sqft |
Source: Stellar MLS #O6306938 Report a problem | ||
| 7/7/2025 | Price change | $517,000-0.6%$369/sqft |
Source: Stellar MLS #O6306938 Report a problem | ||
| 6/24/2025 | Price change | $520,000-0.5%$371/sqft |
Source: Stellar MLS #O6306938 Report a problem | ||
| 6/17/2025 | Price change | $522,500-0.5%$373/sqft |
Source: Stellar MLS #O6306938 Report a problem | ||
| 5/31/2025 | Listed for sale | $525,000$375/sqft |
Source: Stellar MLS #O6306938 Report a problem | ||
| 5/25/2025 | Pending sale | $525,000$375/sqft |
Source: Stellar MLS #O6306938 Report a problem | ||
| 5/7/2025 | Listed for sale | $525,000+1.9%$375/sqft |
Source: Stellar MLS #O6306938 Report a problem | ||
| 2/22/2025 | Listing removed | $515,000$368/sqft |
Source: Stellar MLS #S5109921 Report a problem | ||
| 1/4/2025 | Listed for sale | $515,000$368/sqft |
Source: Stellar MLS #S5109921 Report a problem | ||
| 11/26/2024 | Pending sale | $515,000$368/sqft |
Source: Stellar MLS #S5109921 Report a problem | ||
| 11/20/2024 | Price change | $515,000-2.8%$368/sqft |
Source: Stellar MLS #S5109921 Report a problem | ||
| 9/30/2024 | Price change | $529,900-2.9%$379/sqft |
Source: Stellar MLS #S5109921 Report a problem | ||
| 9/10/2024 | Listed for sale | $545,900$390/sqft |
Source: Stellar MLS #S5109921 Report a problem | ||
| 8/27/2024 | Pending sale | $545,900$390/sqft |
Source: Stellar MLS #S5109921 Report a problem | ||
| 8/15/2024 | Listed for sale | $545,900+88.2%$390/sqft |
Source: Stellar MLS #S5109921 Report a problem | ||
| 1/5/2024 | Sold | $290,000-3.3%$207/sqft |
Source: Stellar MLS #O6156980 Report a problem | ||
| 12/23/2023 | Pending sale | $300,000$214/sqft |
Source: Stellar MLS #O6156980 Report a problem | ||
| 12/22/2023 | Listed for sale | $300,000$214/sqft |
Source: Stellar MLS #O6156980 Report a problem | ||
| 12/1/2023 | Pending sale | $300,000$214/sqft |
Source: Stellar MLS #O6156980 Report a problem | ||
| 11/28/2023 | Listed for sale | $300,000$214/sqft |
Source: Stellar MLS #O6156980 Report a problem | ||
| 11/19/2023 | Pending sale | $300,000$214/sqft |
Source: Stellar MLS #O6156980 Report a problem | ||
| 11/13/2023 | Listed for sale | $300,000+86.3%$214/sqft |
Source: Stellar MLS #O6156980 Report a problem | ||
| 6/2/2016 | Sold | $161,000-28.4%$115/sqft |
Source: Public Record Report a problem | ||
| 5/8/2016 | Pending sale | $225,000$161/sqft |
Source: RE/MAX 200 REALTY #O5412871 Report a problem | ||
Public tax history
| Year | Property taxes | Tax assessment |
|---|---|---|
| 2025 | $4,678 +108.3% | $286,200 -13.4% |
| 2024 | $2,246 +2.4% | $330,400 +23% |
| 2023 | $2,194 +5.1% | $268,600 +13.5% |
| 2022 | $2,088 +1.2% | $236,600 +10.7% |
| 2021 | $2,063 +2.3% | $213,800 +4.7% |
| 2020 | $2,016 +2% | $204,300 +13.6% |
| 2019 | $1,977 | $179,900 +32.1% |
| 2018 | $1,977 +5.1% | $136,201 +2.1% |
| 2017 | $1,881 +0.4% | $133,400 +9.8% |
| 2016 | $1,874 +1.8% | $121,500 +101.5% |
| 2015 | $1,841 +43.5% | $60,300 +6.3% |
| 2014 | $1,283 | $56,700 +8.4% |
| 2013 | -- | $52,300 +7% |
| 2012 | -- | $48,900 -9.6% |
| 2011 | -- | $54,100 -22.6% |
| 2010 | -- | $69,900 -25.1% |
| 2009 | -- | $93,300 -27.8% |
| 2008 | -- | $129,200 |
Find assessor info on the county website
Neighborhood: 34772
Nearby homes
- $578,1003 bd2 ba1.4k sqft3950 Doe Dr, Saint Cloud, FL 34772Off Market
- $565,0003 bd2 ba1.4k sqft3980 Doe Dr, Saint Cloud, FL 34772Sold

- $--2.41 Acres3947 Doe Dr, Saint Cloud, FL 34772Off Market
- $323,6003 bd2 ba1.4k sqft3944 Doe Dr, Saint Cloud, FL 34772Off Market
- $568,6004 bd2 ba2.2k sqft3700 Friars Cove Rd, Saint Cloud, FL 34772Off Market
- $359,5003 bd2 ba1.3k sqft3940 Doe Dr, Saint Cloud, FL 34772Off Market
- $465,0003 bd2 ba1.3k sqft3981 Doe Dr, Saint Cloud, FL 34772Sold
- $275,0503 bd2 ba1.1k sqft3951 Doe Dr, Saint Cloud, FL 34772Sold
Nearby schools
GreatSchools rating
- 9/10CANOE CREEK K-8-0991Grades: PK-8Distance: 0.7 mi
- 5/10Harmony High SchoolGrades: 9-12Distance: 8.4 mi
Schools provided by the listing agent
- Elementary: Canoe Creek K-8
- Middle: St. Cloud Middle (6-8)
- High: Harmony High
Source: Stellar MLS. This data may not be complete. We recommend contacting the local school district to confirm school assignments for this home.
Get a cash offer in 3 minutes
Find out how much your home could sell for in as little as 3 minutes with a no-obligation cash offer.
Estimated market value
$484,500
Get a cash offer in 3 minutes
Find out how much your home could sell for in as little as 3 minutes with a no-obligation cash offer.
Estimated market value
$484,500
- Florida
- Osceola County
- Saint Cloud
- 34772
- 3960 Doe Dr
Nearby cities
Nearby neighborhoods
Nearby zip codes
Other Saint Cloud Topics
