Skip main navigation
Closed
  • Price Unknown

    3960 Eastline Dr, Jackson, MS 39211

    4beds
    2,972sqft
    Residential, Single Family Residence
    Built in 1954
    0.75 Acres Lot
    $443,500 Zestimate®
    $--/sqft
    $2,820 Estimated rent

    Home value

    $443,500

    $417,000 - $470,000

    $2,820/mo

    Zestimate® history
    Loading
    Loading...

    Owner options

    List your home for rent

    $2,820/mo

    Rent Zestimate®

    Find your next renter with Zillow Rental Manager. Plus, with online applications, you can quickly screen prospective tenants – for free.

    Learn more

    $2,820/mo

    Rent Zestimate®

    Refinance and save

    Refinancing to a lower rate could help reduce your monthly payments and save thousands over the life of the loan.

    See today's rates

    Explore your selling options

    Work with a Zillow partner agent

    Leverage their expertise and Zillow's premium Showcase listings to get your home seen by more buyers.

    Get started

    List with your own agent

    Get your home in front of millions of buyers by listing it on Zillow.

    Learn how to do it

    Sell it yourself

    Take full control of how buyers see your home on Zillow by listing For Sale by Owner (FSBO).

    List your home

    What's special

    Master suiteSatin brass hardwareCustom cabinetryGourmet kitchenDouble entry french doorsPrivate french doorsWet area
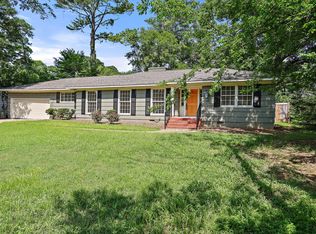

    Welcome to your dream home in one of the best family neighborhoods in Jackson! Corner Lot! This stunning 4 bedroom, 3 bath + office has undergone a top to bottom transformation with gorgeous finishes and designer touches throughout. Owner vaulted the ceilings and re-purposed walls in the to maximize all possible entertaining space and natural light. The gourmet kitchen is truly catches the eye, featuring top-of-the-line stainless steel appliances, custom cabinetry, and a stunning center island with taj mahal quartzite. The kitchen opens up to the greater living area with a finished out fireplace and double entry french doors that lead to the backyard patio. The master suite is a true retreat, bay windows, private french doors, and large closets with custom cabinetry and a spa-like en-suite bathroom that features a wet area with a relaxing free standing tub and shower. Satin brass hardware finish out the custom cabinets that also offer ample storage. Each additional bedroom is spacious and well-appointed, offering plenty of room for your family and guests. The office is a fantastic bonus space that can be customized to work from home or be used as a nursery. Outside, you'll find a beautifully landscaped yard with a spacious patio that's perfect for summer barbecues and outdoor entertaining. This home is located in the highly sought-after neighborhood of LOHO, known for its friendly community and easy access to shopping, dining, and entertainment at the District. Don't miss out on the chance to own this one-of-a-kind home. Schedule a showing with Paul (owner-broker) or your REALTOR today and let yourself fall in love with its charm and elegance!

    Zillow last checked:

    Listing updated:

    Listed by:

    Paul Davis 601-826-5042,

    Neighbor House, LLC

    Source: MLS United,MLS#: 4045739

    Facts & features

    Interior

    Bedrooms & bathrooms
    • Bedrooms: 4
    • Bathrooms: 3
    • Full bathrooms: 3
    Heating
    • Central, Fireplace(s)
    Cooling
    • Central Air, Dual, Multi Units
    Appliances
    • Included: Built-In Electric Range, Built-In Gas Oven, Built-In Gas Range, Built-In Range, Built-In Refrigerator, Dishwasher, Disposal, Gas Water Heater, Tankless Water Heater, Washer/Dryer
    • Laundry: Electric Dryer Hookup, In Garage, In Kitchen, Inside, Laundry Room, Sink, Washer Hookup
    Features
    • Built-in Features, Crown Molding, Double Vanity, Entrance Foyer, High Ceilings, His and Hers Closets, Kitchen Island, Pantry, Recessed Lighting, Storage, Walk-In Closet(s), See Remarks
    • Flooring: Ceramic Tile, Hardwood, Tile
    • Doors: Dead Bolt Lock(s), French Doors
    • Windows: Aluminum Frames, Double Pane Windows
    • Basement: Crawl Space
    • Has fireplace: Yes
    • Fireplace features: Living Room, Masonry
    Interior area
    • Total structure area: 2,972
    • Total interior livable area: 2,972 sqft

    Property

    Parking
    • Total spaces: 2
    • Parking features: Concrete
    • Garage spaces: 2
    Features
    • Levels: One
    • Stories: 1
    • Patio & porch: Slab
    • Exterior features: Lighting, Uncovered Courtyard
    • Fencing: Wood
    Lot
    • Size: 0.75 Acres
    • Features: Corner Lot
    Details
    • Parcel number: 45057

    Construction

    Type & style
    • Home type: SingleFamily
    • Architectural style: Ranch
    • Property subtype: Residential, Single Family Residence
    Materials
    • Brick, Cedar, Plaster
    • Foundation: Conventional, Slab
    • Roof: Architectural Shingles
    Condition
    • New construction: No
    • Year built: 1954

    Utilities & green energy

    • Sewer: Public Sewer
    • Water: Public
    • Utilities for property: Electricity Connected, Natural Gas Connected, Water Connected, Natural Gas in Kitchen

    Community & neighborhood

    Security
    • Security features: See Remarks
    Community
    • Community features: None
    Location
    • Region: Jackson
    • Subdivision: Northeast Hgts

    Price history

    DateEventPrice
    7/21/2023Sold--
    Source: MLS United #4045739 Report a problem
    7/3/2023Pending sale$445,000$150/sqft
    Source: MLS United #4045739 Report a problem
    5/30/2023Contingent$445,000$150/sqft
    Source: MLS United #4045739 Report a problem
    4/25/2023Listed for sale$445,000$150/sqft
    Source: MLS United #4045739 Report a problem

    Public tax history

    YearProperty taxesTax assessment
    2024$2,826 -39.4%$16,172 -33.3%
    2023$4,666 $24,258
    2022-- $24,258 +50%
    2021-- $16,172 +0.5%
    2020-- $16,097
    2019-- $16,097
    2018-- $16,097
    2017$2,669 $16,097
    2016$2,669 $16,097 +0.9%
    2015$2,669 +4.4%$15,954
    2014$2,556 $15,954
    2013-- $15,954
    2012-- $15,954 +0.9%
    2011-- $15,809
    2010-- $15,809
    2009-- $15,809
    2008-- $15,809 +51.6%
    2007-- $10,427
    2006-- $10,427
    2005-- $10,427
    2004-- $10,427
    2003-- $10,427 +0%
    2002-- $10,425 +11.8%
    2001-- $9,328
    2000-- $9,328

    Find assessor info on the county website

    Neighborhood: Northeast

    Nearby schools

    GreatSchools rating
    Schools provided by the listing agent
    • Elementary: Casey
    • Middle: Chastain
    • High: Murrah

    Source: MLS United. This data may not be complete. We recommend contacting the local school district to confirm school assignments for this home.