Skip main navigation
Off market
  • $655,600

    3960 Klamath River Dr, Ontario, CA 91761

    3beds
    2baths
    1,572sqft
    SingleFamily
    Built in 1987
    4,312 Square Feet Lot
    $655,600 Zestimate®
    $417/sqft
    $3,099 Estimated rent

    Home value

    $655,600

    $623,000 - $688,000

    $3,099/mo

    Zestimate® history
    Loading
    Loading...

    Owner options

    List your home for rent

    $3,099/mo

    Rent Zestimate®

    Find your next renter with Zillow Rental Manager. Plus, with online applications, you can quickly screen prospective tenants – for free.

    Learn more

    $3,099/mo

    Rent Zestimate®

    Refinance and save

    $4,216/mo

    Est. payment

    Refinancing to a lower rate could help reduce your monthly payments and save thousands over the life of the loan.

    See today's rates

    $4,216/mo

    Est. payment

    Explore your selling options

    Work with a Zillow partner agent

    Leverage their expertise and Zillow's premium Showcase listings to get your home seen by more buyers.

    Get started

    List with your own agent

    Get your home in front of millions of buyers by listing it on Zillow.

    Learn how to do it

    Sell it yourself

    Take full control of how buyers see your home on Zillow by listing For Sale by Owner (FSBO).

    List your home

    What's special

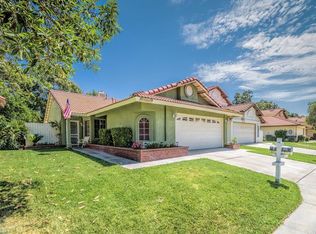
    SCHEDULE A SHOWING ONLINE AT: showmojo.com/lh/6c4f13e0f4 Ready to move in today. This home is centrally located in Ontario near shopping and easy access to the highways. The home is completely remodeled from head to toe. Must see 3 bedroom 2 1/2 bath home with additional living area on the first floor. Entertainers backyard. Fireplace and walk in closets. Property includes community pool, spa, and tennis courts. Easy to schedule an appointment. Landscaping included in monthly rent. NO PETS. To schedule a showing contact 909-323-1144. How to apply online: 1.Go to www.propertymanagementie.com 2.Click on Rentals 3.select the property you would like to apply for. 4.Click on Apply Online 5.Fill out application 6.Click on I agree & affirm all of the above 7. An email will be sent to you to complete the e-signature 8. All documents can be emailed to apply@propertymanagementie.com or fax to 909-332-5808 Back Yard Community Bbq Community Park Community Pool Community Tennis Court Covered Patio Cul De Sac Disposal End Unit Granite Counter Top Jacuzzi Community Oven Refridgerator Stove Views Washer/Dryer Hookup Washer/Dryer In Unit

    This property is not currently displayed as for sale or rent on Zillow. This may be different from what's on other websites or public sources.
    Facts & features

    Interior

    Bedrooms & bathrooms
    • Bedrooms: 3
    • Bathrooms: 2.5
    Heating
    • Forced air
    Cooling
    • Other
    Appliances
    • Included: Dishwasher, Microwave
    Features
    • Has fireplace: Yes
    Interior area
    • Total interior livable area: 1,572 sqft

    Property

    Parking
    • Total spaces: 2
    • Parking features: Garage - Attached
    Lot
    • Size: 4,312 Square Feet
    Details
    • Parcel number: 1083461140000

    Construction

    Type & style
    • Home type: SingleFamily
    Materials
    • wood frame
    • Roof: Tile
    Condition
    • Year built: 1987

    Community & HOA

    HOA
    • Has HOA: Yes
    • HOA fee: $72 monthly
    Location
    • Region: Ontario

    Financial & listing details

    • Price per square foot: $417/sqft
    • Tax assessed value: $415,489
    • Annual tax amount: $4,420

    Price history

    DateEventPrice
    2/1/2019Listing removed$1,975-6%$1/sqft
    Source: Jackson Property Management Report a problem
    1/15/2019Price change$2,100-10.6%$1/sqft
    Source: Zillow Rental Network Report a problem
    1/2/2019Listed for rent$2,350$1/sqft
    Source: Zillow Rental Network Report a problem
    8/25/2016Sold$345,000+54.7%$219/sqft
    Source: Public Record Report a problem
    5/5/2003Sold$223,000$142/sqft
    Source: Public Record Report a problem

    Public tax history

    YearProperty taxesTax assessment
    2025$4,420 +2.7%$415,489 +2%
    2024$4,302 +2.3%$407,342 +2%
    2023$4,203 +1.8%$399,355 +2%
    2022$4,127 +0.9%$391,525 +2%
    2021$4,091 +1.8%$383,848 +1%
    2020$4,017 +0.5%$379,912 +2%
    2019$3,996 +2.6%$372,463 +2%
    2018$3,896 +3.8%$365,160 +2%
    2017$3,753 $358,000 +49.6%
    2016$3,753 +30.1%$239,255 +1.5%
    2015$2,885 +14.4%$235,661 +2%
    2014$2,522 $231,044 +0.5%
    2013-- $230,000 +6.2%
    2012-- $216,500 -5%
    2011-- $227,900
    2010-- $227,900 -3%
    2009-- $235,000 -4.4%
    2008-- $245,887 +2%
    2007-- $241,066 +2%
    2006-- $236,340 +2%
    2005-- $231,706 +2%
    2004-- $227,163 +25.3%
    2003-- $181,267 +2%
    2002-- $177,713 +14.7%
    2001-- $155,000 +15.8%
    2000-- $133,900
    Find assessor info on the county website

    Neighborhood: Creekside

    Nearby schools

    GreatSchools rating
    Get a cash offer in 3 minutes
    Find out how much your home could sell for in as little as 3 minutes with a no-obligation cash offer.
    Estimated market value
    $655,600
    Get a cash offer in 3 minutes
    Find out how much your home could sell for in as little as 3 minutes with a no-obligation cash offer.
    Estimated market value
    $655,600