PRICE IMPROVEMENT!! Stunning Lakefront Pool Home with 4 Bedrooms, 3.5 Baths, Bonus Room & Dock – Zoned for A+ Winter Park Schools. This beautifully maintained lakefront pool home offers 4 spacious bedrooms, 3.5 bathrooms, a bonus room, and breathtaking tropical lake views at every turn. Nestled in an established neighborhood beneath a canopy of lush, mature landscaping, this home is zoned for top-rated Winter Park schools. Inside, the updated kitchen features striking blue quartz countertops, tongue and groove ceilings, skylight, built-in desk, and newer stainless steel appliances. Unique slate flooring accents the foyer and kitchen, adding character and durability. The oversized garage and multiple walk-in closets provide ample storage throughout. The primary suite includes double vanities, a separate shower, Jacuzzi tub, stunning floor to ceiling lake views and a private flex space perfect for an office, nursery, or home gym. Step outside to the expansive screened porch with slate flooring and million-dollar views. The tropical pool has been recently resurfaced and features a new pump and pavers. Enjoy the serene lake from your own composite wood floating dock. Additional highlights include:2023 Trane high-efficiency variable speed AC, new roof, double-glazed windows, stone fireplace, vaulted ceilings, large laundry room with sink, and custom closet organizers. This is a rare opportunity to own a meticulously cared-for POOL home with incredible outdoor living and scenic lake views.
Sold for $680,000
$680,000
3960 LAKE MIRA DR DRIVE, ORLANDO, FL 32817
4beds
2,597sqft
Single Family Residence
Built in 1981
0.62 Acres Lot
$679,200 Zestimate®
$262/sqft
$3,491 Estimated rent
Home value
$679,200
$618,000 - $747,000
$3,491/mo
Zestimate® history
Owner options
List your home for rent
$3,491/mo
Rent Zestimate®
Find your next renter with Zillow Rental Manager. Plus, with online applications, you can quickly screen prospective tenants – for free.
$3,491/mo
Rent Zestimate®
Refinance and save
$4,909/mo
Est. payment
Refinancing to a lower rate could help reduce your monthly payments and save thousands over the life of the loan.
$4,909/mo
Est. payment
Explore your selling options
Work with a Zillow partner agent
Leverage their expertise and Zillow's premium Showcase listings to get your home seen by more buyers.
Get startedList with your own agent
Get your home in front of millions of buyers by listing it on Zillow.
Learn how to do itSell it yourself
Take full control of how buyers see your home on Zillow by listing For Sale by Owner (FSBO).
List your homeWhat's special
Stone fireplaceTropical lake viewsComposite wood floating dockBlue quartz countertopsEstablished neighborhoodMillion-dollar viewsExpansive screened porch
Zillow last checked:
Listing updated:
Listed by:
Olivia Maxwell 407-222-4440,
FANNIE HILLMAN & ASSOCIATES 407-644-1234,
Julia Dalessandro 407-486-9651,
FANNIE HILLMAN & ASSOCIATES
Bought with:
Kerri Kaufman, 3458112
KELLER WILLIAMS REALTY AT THE PARKS
Source: Stellar MLS,MLS#: O6304781 Originating MLS: Orlando Regional
Originating MLS: Orlando Regional
Facts & features
Interior
Bedrooms & bathrooms
- Bedrooms: 4
- Bathrooms: 4
- Full bathrooms: 3
- 1/2 bathrooms: 1
Primary bedroom
- Description: Room8
- Features: Walk-In Closet(s)
- Level: First
- Area: 340 Square Feet
- Dimensions: 17x20
Bedroom 1
- Description: Room5
- Features: Built-in Closet
- Level: First
- Area: 120 Square Feet
- Dimensions: 10x12
Bedroom 2
- Description: Room6
- Features: Built-in Closet
- Level: First
- Area: 110 Square Feet
- Dimensions: 10x11
Bedroom 3
- Description: Room7
- Features: Built-in Closet
- Level: First
- Area: 90 Square Feet
- Dimensions: 9x10
Dining room
- Description: Room2
- Level: First
- Area: 156 Square Feet
- Dimensions: 12x13
Exercise room
- Description: Room9
- Level: First
- Area: 64 Square Feet
- Dimensions: 8x8
Family room
- Description: Room4
- Level: First
- Area: 330 Square Feet
- Dimensions: 15x22
Kitchen
- Description: Room3
- Level: First
- Area: 210 Square Feet
- Dimensions: 14x15
Living room
- Description: Room1
- Level: First
- Area: 234 Square Feet
- Dimensions: 13x18
Heating
- Central, Electric
Cooling
- Central Air
Appliances
- Included: Cooktop, Dishwasher, Disposal, Dryer, Electric Water Heater, Exhaust Fan, Microwave, Refrigerator, Washer
- Laundry: Inside, Laundry Room
Features
- Cathedral Ceiling(s), Kitchen/Family Room Combo, Living Room/Dining Room Combo, Primary Bedroom Main Floor, Solid Surface Counters, Vaulted Ceiling(s), Walk-In Closet(s)
- Flooring: Carpet, Ceramic Tile, Slate
- Doors: Sliding Doors
- Windows: Drapes, Window Treatments
- Has fireplace: Yes
- Fireplace features: Family Room, Stone
Interior area
- Total structure area: 3,872
- Total interior livable area: 2,597 sqft
Property
Parking
- Total spaces: 2
- Parking features: Garage - Attached
- Attached garage spaces: 2
Features
- Levels: One
- Stories: 1
- Patio & porch: Porch, Screened
- Exterior features: Irrigation System, Sprinkler Metered
- Has private pool: Yes
- Pool features: Gunite
- Spa features: In Ground
- Has view: Yes
- View description: Pool, Water, Lake
- Has water view: Yes
- Water view: Water,Lake
- Waterfront features: Lake Front, Lake Privileges, Boats - None Allowed
- Body of water: LAKE MIRA
Lot
- Size: 0.62 Acres
- Features: Landscaped
- Residential vegetation: Mature Landscaping, Trees/Landscaped
Details
- Parcel number: 302201181200550
- Zoning: R-1AA
- Special conditions: None
Construction
Type & style
- Home type: SingleFamily
- Architectural style: Contemporary
- Property subtype: Single Family Residence
Materials
- Block, Stone, Stucco
- Foundation: Slab
- Roof: Shingle
Condition
- New construction: No
- Year built: 1981
Utilities & green energy
- Sewer: Public Sewer
- Water: Public
- Utilities for property: Cable Connected, Electricity Connected, Public, Sewer Connected, Water Connected
Community & HOA
Community
- Pet fee: $0 monthly
- Subdivision: COVE AT LAKE MIRA
HOA
- Has HOA: Yes
- HOA fee: $17 monthly
- HOA name: LAKE MIRA COVE
Location
- Region: Orlando
Financial & listing details
- Price per square foot: $262/sqft
- Tax assessed value: $528,821
- Annual tax amount: $3,707
- Date on market: 5/1/2025
- Cumulative days on market: 113 days
- Listing terms: Cash,Conventional,FHA,VA Loan
- Ownership: Fee Simple
- Total actual rent: 0
- Electric utility on property: Yes
- Road surface type: Asphalt
Price history
| Date | Event | Price |
|---|---|---|
| 10/14/2025 | Sold | $680,000-2.7%$262/sqft |
Source:  Stellar MLS #O6304781 Report a problem Stellar MLS #O6304781 Report a problem | ||
| 8/23/2025 | Pending sale | $699,000$269/sqft |
Source: Stellar MLS #O6304781 Report a problem | ||
| 7/16/2025 | Price change | $699,000-3.6%$269/sqft |
Source: Stellar MLS #O6304781 Report a problem | ||
| 6/9/2025 | Price change | $725,000-3.3%$279/sqft |
Source: Stellar MLS #O6304781 Report a problem | ||
| 5/1/2025 | Listed for sale | $750,000$289/sqft |
Source: Stellar MLS #O6304781 Report a problem | ||
Public tax history
| Year | Property taxes | Tax assessment |
|---|---|---|
| 2024 | $3,708 +7.2% | $248,032 +3% |
| 2023 | $3,458 +4.1% | $240,808 +3% |
| 2022 | $3,321 +2% | $233,794 +3% |
| 2021 | $3,257 -0.2% | $226,984 +1.4% |
| 2020 | $3,262 +1.9% | $223,850 +2.3% |
| 2019 | $3,200 +1.2% | $218,817 +1.9% |
| 2018 | $3,163 | $214,737 -22.6% |
| 2017 | $3,163 +1.8% | $277,351 +2% |
| 2016 | $3,108 +0.9% | $271,862 +3.7% |
| 2015 | $3,080 -3.2% | $262,185 +22.6% |
| 2014 | $3,182 +2% | $213,910 +4.8% |
| 2013 | $3,118 +1.1% | $204,127 +3.8% |
| 2012 | $3,085 -0.8% | $196,597 -0.4% |
| 2011 | $3,109 -4.3% | $197,437 -6.6% |
| 2010 | $3,247 | $211,395 -16.7% |
| 2009 | -- | $253,788 -23.1% |
| 2008 | $3,743 -1.3% | $330,031 -8.6% |
| 2007 | $3,793 -5.9% | $361,165 +7.4% |
| 2006 | $4,031 +0.7% | $336,241 +25.6% |
| 2005 | $4,004 +4.6% | $267,608 +6.6% |
| 2004 | $3,829 +0.5% | $251,094 +1.9% |
| 2003 | $3,808 +2.8% | $246,347 +3.2% |
| 2002 | $3,706 -1.2% | $238,824 +6.8% |
| 2001 | $3,751 +2.3% | $223,540 +8.9% |
| 2000 | $3,667 | $205,184 |
Find assessor info on the county website
Neighborhood: 32817
Nearby homes
- $640,0004 bd2 ba2.3k sqft3966 Lake Mira Dr, Orlando, FL 32817Sold

- $729,6003 bd3 ba2.3k sqft3954 Lake Mira Dr, Orlando, FL 32817Off Market
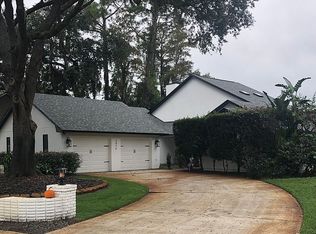
- $906,5004 bd4 ba3.3k sqft3948 Lake Mira Dr, Orlando, FL 32817Off Market
- $657,5004 bd2 ba2.3k sqft3972 Lake Mira Dr, Orlando, FL 32817Off Market
- $639,2003 bd2 ba2.2k sqft3942 Lake Mira Dr, Orlando, FL 32817Off Market
- $583,7004 bd2 ba2k sqft3959 Lake Mira Dr, Orlando, FL 32817Off Market
- $616,6004 bd2 ba2.5k sqft3978 Lake Mira Dr, Orlando, FL 32817Off Market
- $502,0003 bd3 ba2k sqft3953 Lake Mira Dr, Orlando, FL 32817Off Market
Nearby schools
GreatSchools rating
- 4/10Aloma Elementary SchoolGrades: PK-5Distance: 2.2 mi
- 7/10Glenridge Middle SchoolGrades: 6-8Distance: 4.1 mi
- 7/10Winter Park High SchoolGrades: 9-12Distance: 3.2 mi
Schools provided by the listing agent
- Elementary: Aloma Elem
- Middle: Glenridge Middle
- High: Winter Park High
Source: Stellar MLS. This data may not be complete. We recommend contacting the local school district to confirm school assignments for this home.
Get a cash offer in 3 minutes
Find out how much your home could sell for in as little as 3 minutes with a no-obligation cash offer.
Estimated market value
$679,200
Get a cash offer in 3 minutes
Find out how much your home could sell for in as little as 3 minutes with a no-obligation cash offer.
Estimated market value
$679,200
- Florida
- Orange County
- Winter Park
- 32817
- 3960 LAKE MIRA DR DRIVE
Nearby cities
Nearby neighborhoods
Nearby zip codes
Other Winter Park Topics
