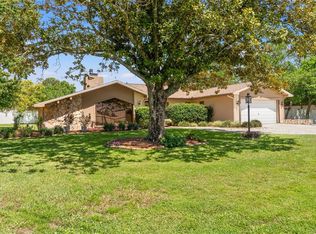
BRAND NEW ROOF 2025!!! Welcome to your new home, a charming oasis nestled in the heart of Spring Hill. This beautifully maintained single-story residence offers a harmonious blend of comfort and convenience, designed to cater to your every need. With three spacious bedrooms and two well-appointed bathrooms, this home provides ample space for both relaxation and entertainment. As you step inside, you’ll be greeted by an open and airy floor plan that effortlessly combines modern living with timeless elegance. The living spaces are adorned with luxury vinyl and ceramic tile flooring, creating a warm and inviting atmosphere throughout. Vaulted ceilings and strategically placed ceiling fans enhance the sense of space and comfort, making every room a welcoming retreat. The heart of this home is undoubtedly the kitchen, where functionality meets style. Solid surface countertops and solid wood cabinets offer plenty of storage and workspace, while the included appliances—NEW STAINLESS STEEL REFRIGERATOR & DISHWASHER to a microwave and electric range—ensure that preparing meals is both easy and enjoyable. The kitchen also features a cozy eating space, perfect for casual family meals or a morning cup of coffee. The master bedroom serves as a peaceful sanctuary, complete with a walk-in closet and an ensuite bathroom. The split bedroom layout ensures privacy, making it ideal for families or hosting guests. Step outside, and you’ll discover your own private paradise. The backyard is fully fenced, offering a safe and secure environment for pets or children to play. The above ground NEW POOL 2022 is the centerpiece of this outdoor haven, providing the perfect spot to cool off on hot Florida days. The garden view and lush landscaping further enhance the tranquil ambiance, making it an ideal space for relaxation or entertaining. Invite all of your friends over for a BBQ & pool party as you grill out on your spacious patio. The enclosed Florida Room is just as impressive, boasting over 300 square feet with 8 sliding windows, 2 mounted TV's, party lights, 2 rear entry doors, and sliding glass pocket doors to open up the home on a cool day and kick back to watch the game! The entire home has a rain gutter system and complete yard irrigation system. INTERIOR FRESH PAINT 2025, EXTERIOR FRESH PAINT 2022. FRONT DOOR HAS SMART LOCK and HVAC HAS A SMART NEST THERMOSTAT Additional conveniences include a two-car garage with an automatic door opener, ample driveway parking (up to 6 vehicles), and the garage has a window A/C unit in the side door to cool it down and turn it into a man cave if you desire. With its combination of style, functionality, and outdoor living space, this home is more than just a place to live—it’s a place to thrive. Whether you’re taking a dip in the pool, enjoying a meal in the kitchen, or simply relaxing in the living room, every corner of this home invites you to make the most of every day. Don’t miss the opportunity to make this Spring Hill gem your own. Just minutes from the Suncoast Parkway makes for an easy commute to Tampa or Crystal River. Located minutes from Veterans Park on Spring Hill Dr & many local restaurants & grocery stores.
Sold for $284,900
Zillow last checked:
Listing updated:
Bought with:
Natalia Jimenez, 3357990
PEOPLE'S CHOICE REALTY SVC LLC
Source: Stellar MLS,MLS#: W7868016 Originating MLS: Orlando Regional
Originating MLS: Orlando Regional
Price history
| Date | Event | Price |
|---|---|---|
| 10/2/2025 | Sold | $284,900$198/sqft |
Source:  Stellar MLS #W7868016 Report a problem Stellar MLS #W7868016 Report a problem | ||
| 8/24/2025 | Pending sale | $284,900$198/sqft |
Source: Stellar MLS #W7868016 Report a problem | ||
| 8/13/2025 | Price change | $284,900-1.7%$198/sqft |
Source: Stellar MLS #W7868016 Report a problem | ||
| 7/31/2025 | Listed for sale | $289,900$202/sqft |
Source: Stellar MLS #W7868016 Report a problem | ||
| 7/21/2025 | Pending sale | $289,900$202/sqft |
Source: Stellar MLS #W7868016 Report a problem | ||
| 6/30/2025 | Listed for sale | $289,900$202/sqft |
Source: Stellar MLS #W7868016 Report a problem | ||
| 4/9/2025 | Pending sale | $289,900$202/sqft |
Source: Stellar MLS #W7868016 Report a problem | ||
| 3/28/2025 | Price change | $289,900-3.3%$202/sqft |
Source: Stellar MLS #W7868016 Report a problem | ||
| 2/24/2025 | Listed for sale | $299,900+3.4%$209/sqft |
Source: Stellar MLS #W7868016 Report a problem | ||
| 2/24/2025 | Listing removed | $289,900$202/sqft |
Source: Stellar MLS #W7871761 Report a problem | ||
| 1/23/2025 | Listed for sale | $289,900-3.3%$202/sqft |
Source: Stellar MLS #W7871761 Report a problem | ||
| 11/13/2024 | Listing removed | $299,900-6.3%$209/sqft |
Source: Stellar MLS #W7868016 Report a problem | ||
| 8/31/2024 | Listed for sale | $319,900+52.3%$222/sqft |
Source: Stellar MLS #W7868016 Report a problem | ||
| 7/12/2024 | Listing removed | $210,000-6.3%$146/sqft |
Source: Stellar MLS #W7833905 Report a problem | ||
| 7/7/2021 | Sold | $224,000+6.7%$156/sqft |
Source:  HCMLS #2217116 Report a problem HCMLS #2217116 Report a problem | ||
| 5/29/2021 | Pending sale | $210,000$146/sqft |
Source: Stellar MLS #W7833905 Report a problem | ||
| 5/27/2021 | Listed for sale | $210,000+82.6%$146/sqft |
Source: Stellar MLS #W7833905 Report a problem | ||
| 6/17/2016 | Sold | $115,000$80/sqft |
Source: HCMLS #2169857 Report a problem | ||

Get a cash offer in 3 minutes
Find out how much your home could sell for in as little as 3 minutes with a no-obligation cash offer.
Estimated market value
$276,600
