Skip main navigation
Off market
  • $405,600

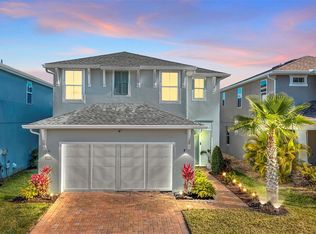
    3960 Lightning Ct, Sanford, FL 32773

    3beds
    1,809sqft
    Single Family Residence
    Built in 2021
    4,199 Square Feet Lot
    $405,600 Zestimate®
    $224/sqft
    $2,686 Estimated rent

    Home value

    $405,600

    $385,000 - $426,000

    $2,686/mo

    Zestimate® history
    Loading
    Loading...

    Owner options

    List your home for rent

    $2,686/mo

    Rent Zestimate®

    Find your next renter with Zillow Rental Manager. Plus, with online applications, you can quickly screen prospective tenants – for free.

    Learn more

    $2,686/mo

    Rent Zestimate®

    Refinance and save

    $2,811/mo

    Est. payment

    Refinancing to a lower rate could help reduce your monthly payments and save thousands over the life of the loan.

    See today's rates

    $2,811/mo

    Est. payment

    Explore your selling options

    Work with a Zillow partner agent

    Leverage their expertise and Zillow's premium Showcase listings to get your home seen by more buyers.

    Get started

    List with your own agent

    Get your home in front of millions of buyers by listing it on Zillow.

    Learn how to do it

    Sell it yourself

    Take full control of how buyers see your home on Zillow by listing For Sale by Owner (FSBO).

    List your home

    What's special

    MOVE-IN READY -- ON THE POND -- **SELLER WILL PAY CLOSING COSTS** -- Parkview Place by Toll Brothers, an intimate, gated community of just 70 homes is NEARLY COMPLETE. This home is an attractive and well planned Wagner Coastal model featuring 3 bedrooms, 2 1/2 baths, and 2-car garage. The "L" shaped open concept living is focused around the great room with sliding glass doors to the EXPANDED COVERED LANAI overlooking the pond. The adjacent gourmet kitchen with 42" Espresso cabinets, granite countertops, CENTER ISLAND, Whirlpool stainless steel REFRIGERATOR/RANGE/DISHWASHER, and WALK-IN PANTRY meets the sunlit dining area with more great views. The primary suite boasts a large walk-in closet. The beautiful private bath features a dual-sink vanity with ADDITIONAL LARGE STORAGE DRAWERS, and GLASS ENCLOSED, TILED WALK-IN SHOWER. The generous LOFT/Retreat is convenient to the secondary bedrooms featuring roomy closets and shared hall bath. The convenient upstairs laundry includes the Whirlpool WASHER & DRYER. Completing this outstanding home are UPGRADED LIGHTING, GERMICIDAL UV light in the air handler, WINDOW BLINDS throughout, ceiling fan pre-wires in all bedrooms, full tile first floor, WI-FI enabled thermostat, garage door opener keypad and Keyless Entry Door Lock. This is a limited opportunity to move right in, so don't miss it and come take a look today.

    This property is off market, which means it's not currently listed for sale or rent on Zillow. This may be different from what's available on other websites or public sources.

    Originating MLS: Orlando Regional

    Facts & features

    Interior

    Bedrooms & bathrooms
    • Bedrooms: 3
    • Bathrooms: 3
    • Full bathrooms: 2
    • 1/2 bathrooms: 1
    Heating
    • Other
    Cooling
    • Central
    Appliances
    • Laundry: Upper Floor
    Features
    • Eating Space In Kitchen, High Ceiling(s), Open Floorplan, Stone Counters, Walk-In Closet(s), Thermostat, Kitchen/Family Room Combo, In Wall Pest System, Pest Guard System
    • Flooring: Other
    • Windows: Insulated Windows, Low Emissivity Windows, Blinds
    Interior area
    • Structure area source: Builder
    • Total interior livable area: 1,809 sqft

    Property

    Parking
    • Total spaces: 2
    Features
    • Levels: Two
    • Patio & porch: Covered, Rear Porch
    • Exterior features: Stucco, Cement / Concrete
    • Waterfront features: Pond
    • Body of water: COMMUNITY POND
    Lot
    • Size: 4,199 Square Feet
    • Features: In County, Sidewalk, Street Paved
    • Residential vegetation: Trees/Landscaped
    Details
    • Parcel number: 09203150200000370
    • Zoning: X

    Construction

    Type & style
    • Home type: SingleFamily
    • Architectural style: Florida, Other
    • Property subtype: Single Family Residence
    Materials
    • Foundation: Footing
    • Roof: Composition
    Condition
    • Completed
    • Year built: 2021
    Details
    • Builder model: Wagner Coastal
    • Builder name: Toll Brothers

    Utilities & green energy

    • Sewer: Public Sewer
    • Water: Public
    • Utilities for property: Electricity Connected, Sewer Connected, Street Lights, Underground Utilities, Cable Connected, Fire Hydrant, Water Connected
    Green energy
    • Water conservation: Irrigation-Reclaimed Water

    Community & HOA

    Community
    • Security: Smoke Detector(s), Gated Community
    • Subdivision: PARKVIEW PLACE
    HOA
    • Has HOA: Yes
    • Amenities included: Playground, Pool
    • Services included: Community Pool, Pool Maintenance, Manager
    • HOA fee: $124 monthly
    Location
    • Region: Sanford

    Financial & listing details

    • Price per square foot: $224/sqft
    • Tax assessed value: $352,356
    • Annual tax amount: $4,329
    • Listing terms: Cash, Conventional, FHA, VA Loan
    • Ownership: Fee Simple

    Price history

    DateEventPrice
    7/12/2024Listing removed$367,995+2.8%$203/sqft
    Source: Stellar MLS #O5917524 Report a problem
    5/20/2021Sold$357,995-2.7%$198/sqft
    Source: Public Record Report a problem
    3/9/2021Pending sale$367,995$203/sqft
    Source: Stellar MLS #O5917524 Report a problem
    2/12/2021Price change$367,995+0.8%$203/sqft
    Source: Stellar MLS #O5917524 Report a problem
    1/19/2021Listed for sale$364,995$202/sqft
    Source: Stellar MLS #O5917524 Report a problem

    Public tax history

    YearProperty taxesTax assessment
    2025$4,329 +14.8%$335,038 +2.9%
    2024$3,772 +2.6%$325,596 +3%
    2023$3,676 +2.6%$316,113 +3%
    2022$3,581 -6.6%$306,906 +23%
    2021$3,834 +378.2%$249,498 +440%
    2020$802 +35.2%$46,200 +10%
    2019$593 $42,000
    Find assessor info on the county website

    Neighborhood: 32773

    Nearby schools

    GreatSchools rating
    Schools provided by the listing agent
    • Elementary: Hamilton Elementary
    • Middle: Sanford Middle
    • High: Seminole High

    Source: The MLS. This data may not be complete. We recommend contacting the local school district to confirm school assignments for this home.

    Get a cash offer in 3 minutes
    Find out how much your home could sell for in as little as 3 minutes with a no-obligation cash offer.
    Estimated market value
    $405,600
    Get a cash offer in 3 minutes
    Find out how much your home could sell for in as little as 3 minutes with a no-obligation cash offer.
    Estimated market value
    $405,600