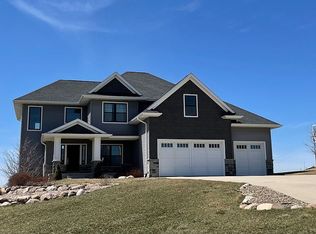
Luxury, efficiency & craftsmanship come together in this extraordinary Solon property on 1.36 acres in the desirable Macbride Estates. Surrounded by 360-degree county views, pasture & a peaceful natural setting, this home offers the rare combination of privacy, quality & convenience. Thoughtfully designed with maximum energy efficiency, safe indoor air quality & unmatched attention to detail, the home features geothermal heating & cooling with 3 zones, triple-pane Pella windows & doors, upgraded insulation beyond typical construction standards, central vac & high-end finishes throughout. The main level offers zero-entry access from the extended-depth, oversized 3-stall garage & includes a main-level suite for added flexibility. Upstairs, the second-level primary suite is a true showstopper, complemented by an additional junior suite, two more bedrooms connected by a Jack & Jill bathroom, a large bonus room & convenient 2nd-floor laundry. First-floor laundry hookups are also roughed in for future flexibility. With 6 bedrooms, 5 bathrooms & a finished walkout lower level offering 10-foot ceilings, a spacious family room, 6th bedroom, full bath, gym, storm shelter & abundant storage, this home delivers exceptional space, comfort & function. Located near Lake Macbride, parks, bike trails & the golf course.
Pending
Price cut: $50K (6/3)
$1,015,000
3960 Macbride Pl NE, Solon, IA 52333
6beds
4,671sqft
Single Family Residence, Residential
Built in 2016
1.36 Acres Lot
$993,800 Zestimate®
$217/sqft
$107/mo HOA
What's special
Storm shelterAbundant storageLarge bonus roomHigh-end finishes throughoutAdditional junior suiteMain-level suiteSpacious family room
- 84 days |
- 547 |
- 11 |
Zillow last checked:
Listing updated:
Listed by:
Whitney Stormer 319-540-0046,
Lepic-Kroeger, REALTORS,
Kari Juhl 319-541-3178,
Lepic-Kroeger, REALTORS
Source: Iowa City Area AOR,MLS#: 202602552
Facts & features
Interior
Bedrooms & bathrooms
- Bedrooms: 6
- Bathrooms: 5
- Full bathrooms: 5
Rooms
- Room types: Primary Bath, Recreation Room
Heating
- Geothermal
Cooling
- Ceiling Fan(s), Central Air
Appliances
- Included: Dishwasher, Dryer, Plumbed For Ice Maker, Microwave, Range Or Oven, Refrigerator, Washer
- Laundry: Upper Level, Laundry Room
Features
- High Ceilings, Vaulted Ceiling(s), Den, Primary On Main Level, Zero Step Entry, Breakfast Bar, Pantry
- Flooring: Carpet, LVP, Tile
- Windows: Double Pane Windows
- Basement: Full,Concrete,Walk-Out Access,Finished
- Number of fireplaces: 1
- Fireplace features: Gas, Living Room
Interior area
- Total structure area: 4,671
- Total interior livable area: 4,671 sqft
- Finished area above ground: 3,829
- Finished area below ground: 842
Property
Parking
- Total spaces: 3
- Parking features: Garage - Attached
- Has attached garage: Yes
Features
- Levels: Two
- Stories: 2
- Patio & porch: Patio
Lot
- Size: 1.36 Acres
- Features: One To Two Acres, Level, Sloped
Details
- Parcel number: 0216479004
- Zoning: residential
- Special conditions: Standard
Construction
Type & style
- Home type: SingleFamily
- Property subtype: Single Family Residence, Residential
Materials
- Partial Stone, Vinyl, Frame
Condition
- Year built: 2016
Details
- Builder name: Legacy Green Builders
Utilities & green energy
- Sewer: Septic Tank
- Water: Shared Well
Community & HOA
Community
- Features: Close To School, Golf, Lake, Street Lights
- Subdivision: Macbride Estates Ph 2
HOA
- Has HOA: Yes
- Services included: Trash, Street Maintenance, Water
- HOA fee: $1,284 annually
Location
- Region: Solon
Financial & listing details
- Price per square foot: $217/sqft
- Tax assessed value: $910,600
- Annual tax amount: $11,439
- Date on market: 4/16/2026
- Listing terms: Cash,Conventional
Estimated market value
$993,800
$944,000 - $1.04M
$4,944/mo
Price history
| Date | Event | Price |
|---|---|---|
| 6/20/2026 | Pending sale | $1,015,000$217/sqft |
Source: | ||
| 6/3/2026 | Price change | $1,015,000-4.7%$217/sqft |
Source: | ||
| 5/7/2026 | Price change | $1,065,000-1.8%$228/sqft |
Source: | ||
| 4/16/2026 | Listed for sale | $1,085,000+41.8%$232/sqft |
Source: | ||
| 3/24/2021 | Listing removed | -- |
Source: Owner Report a problem | ||
| 10/21/2020 | Sold | $765,000-3.8%$164/sqft |
Source: Public Record Report a problem | ||
| 9/7/2020 | Pending sale | $795,000$170/sqft |
Source: Owner Report a problem | ||
| 7/8/2020 | Price change | $795,000-2.6%$170/sqft |
Source: Owner Report a problem | ||
| 6/28/2020 | Price change | $815,964-3%$175/sqft |
Source: Owner Report a problem | ||
| 6/21/2020 | Listed for sale | $841,200+1128%$180/sqft |
Source: Owner Report a problem | ||
| 5/10/2016 | Sold | $68,500$15/sqft |
Source: Public Record Report a problem | ||
Public tax history
| Year | Property taxes | Tax assessment |
|---|---|---|
| 2025 | $11,298 +2.4% | $910,600 +8.6% |
| 2024 | $11,033 +0.7% | $838,700 |
| 2023 | $10,953 +8.7% | $838,700 +18.6% |
| 2022 | $10,075 +13.3% | $707,300 +5.9% |
| 2021 | $8,896 +2.1% | $668,000 +17.2% |
| 2020 | $8,714 -3.3% | $569,800 |
| 2019 | $9,012 | $569,800 |
| 2018 | $9,012 +144.1% | $569,800 +137.9% |
| 2017 | $3,692 +14100% | $239,500 +12505.3% |
| 2016 | $26 +8.3% | $1,900 |
| 2015 | $24 -25% | -- |
| 2014 | $32 | -- |
Find assessor info on the county website
Monthly payment
Est. payment$--/mo
Payment breakdown
Explore the cost of this home by adjusting the details. Changes won't be saved.All calculations are estimates and provided by Zillow, Inc. for informational purposes only. Actual amounts may vary.
HOA fees may include property taxes on listings classified as Co-Ops. Contact the listing agent and/or owner for fee details.
Mortgage interest rates are dependent on a number of factors, including credit score, down payment, and repayment length. Interest rate data provided by Zillow Group Marketplace, Inc. as of 1/1/1970 from various mortgage lenders with which we have lead or other similar arrangements; the Estimated Payment is an average of those rates.
See how much you could borrow to make a competitive offer.
Climate risks
Neighborhood: 52333
Nearby schools
GreatSchools rating
- 6/10Lakeview Elementary SchoolGrades: PK-3Distance: 2.3 mi
- 10/10Solon Middle SchoolGrades: 6-8Distance: 2.3 mi
- 9/10Solon High SchoolGrades: 9-12Distance: 2.4 mi
Schools provided by the listing agent
- Elementary: Solon
- Middle: Solon
- High: Solon
Source: Iowa City Area AOR. This data may not be complete. We recommend contacting the local school district to confirm school assignments for this home.
A local agent can set up tours, give advice and negotiate with sellers.
- Iowa
- Johnson County
- Solon
- 52333
- 3960 Macbride Pl NE