HAVE YOU BEEN LOOKING FOR A CENTRALLY LOCATED HOME THAT HAS GREAT INDOOR AND OUTDOOR ENTERTAINING SPACE? YOUR HOME HAS HIT THE MARKET. THIS 4 BEDROOM 2 BATHROOM HOME HAS IT ALL. PULLING UP YOU ARE GREETED WITH AN INVITING CIRCLE DRIVEWAY THAT IS PERFECT FOR YOUR GUEST. THE REGAL FRONT STAIRCASE LEADS YOU HOME. ONCE INSIDE YOU WILL SEE THAT IT ENCOMPASSES A PERFECT MIXTURE OF MODERN UPDATES AND THE CHARM OF AN OLDER HOME. THE HARDWOOD FLOORS HAVE BEEN WELL TAKEN CARE OF. THE LARGE WINDOWS ALLOW IN TONS OF NATURAL LIGHT. UPSTAIRS YOU WILL FIND A FORMAL LIVING AND DINING ROOM. THE KITCHEN HAS BEEN UPDATED WITH QUARTZ COUNTERS, STAINLESS STEEL APPLIANCES, AN ISLAND AND A PANTRY. THERE IS EVEN A WINDOW OVER THE SINK OVERLOOKING YOUR LUSH BACKYARD. THERE IS PLENTY OF SPACE FOR AN EAT IN KITCHEN AREA. UPSTAIRS THERE ARE 2 BEDROOMS. ONE HAS A DOUBLE CLOSET AND ACCESS TO THE BALCONY. THE BATHROOM HAS BEEN UPDATED WITH NEW VANITY AND STAND UP SHOWER. DOWNSTAIRS YOU WILL FIND 2 ADDITIONAL BEDROOMS AND ANOTHER FULL BATHROOM. THERE IS ALSO A LARGE FAMILY ROOM WITH TILE FLOORS. CHECK OUT THE BUILT INS. I SAVED THE BEST FOR LAST. THIS HOME SITS ON OVER AN ½ ACRE. THE YARD IS SO WELL LANDSCAPED IT COULD BE IN A MAGAZINE. OAK TREES, CRAPE MYRTLES, TO BANANA TREES THIS HOME HAS THEM ALL. ENTERTAIN ON THE TREX DECK OR AROUND THE LARGE INGROUND POOL. SUMMER IS JUST AROUND THE CORNER. CHECK THE VIRTUAL TOUR FOR BEAUTIFUL LANDSCAPING PICTURES. CALL TODAY TO MAKE YOUR APPOINTMENT.
Sold for $480,000
$480,000
3960 Monteigne Dr, Pensacola, FL 32504
8beds
2,576sqft
Single Family Residence
Built in 1965
0.52 Acres Lot
$534,600 Zestimate®
$186/sqft
$2,945 Estimated rent
Home value
$534,600
$503,000 - $572,000
$2,945/mo
Zestimate® history
Owner options
List your home for rent
$2,945/mo
Rent Zestimate®
Find your next renter with Zillow Rental Manager. Plus, with online applications, you can quickly screen prospective tenants – for free.
$2,945/mo
Rent Zestimate®
Refinance and save
$3,117/mo
Est. payment
Refinancing to a lower rate could help reduce your monthly payments and save thousands over the life of the loan.
$3,117/mo
Est. payment
Explore your selling options
Work with a Zillow partner agent
Leverage their expertise and Zillow's premium Showcase listings to get your home seen by more buyers.
Get startedList with your own agent
Get your home in front of millions of buyers by listing it on Zillow.
Learn how to do itSell it yourself
Take full control of how buyers see your home on Zillow by listing For Sale by Owner (FSBO).
List your homeWhat's special
Large inground poolTrex deckModern updatesHardwood floorsBanana treesOak treesCrape myrtles
Zillow last checked:
Listing updated:
Listed by:
Carrie Firth 850-207-0897,
Coldwell Banker Realty
Bought with:
Jana Alarid
Coldwell Banker Realty
Source: PAR,MLS#: 626261
Facts & features
Interior
Bedrooms & bathrooms
- Bedrooms: 8
- Bathrooms: 2
- Full bathrooms: 2
Bedroom
- Level: Second
- Area: 120
- Dimensions: 12 x 10
Bedroom 1
- Level: Second
- Area: 144
- Dimensions: 12 x 12
Bedroom 2
- Level: First
- Area: 144
- Dimensions: 12 x 12
Bedroom 3
- Level: First
- Area: 168
- Dimensions: 14 x 12
Dining room
- Level: Second
- Area: 156
- Dimensions: 12 x 13
Kitchen
- Level: Second
- Area: 144
- Dimensions: 12 x 12
Living room
- Level: Second
- Area: 210
- Dimensions: 14 x 15
Heating
- Central
Cooling
- Central Air, Ceiling Fan(s)
Appliances
- Included: Gas Water Heater, Built In Microwave, Dishwasher, Disposal, Refrigerator
- Laundry: Inside, W/D Hookups
Features
- Bookcases, Ceiling Fan(s)
- Flooring: Hardwood, Carpet
- Basement: Finished
Interior area
- Total structure area: 2,576
- Total interior livable area: 2,576 sqft
Property
Parking
- Total spaces: 2
- Parking features: 2 Car Garage, Circular Driveway, Garage Door Opener
- Garage spaces: 2
- Has uncovered spaces: Yes
Features
- Levels: Two
- Stories: 2
- Exterior features: Balcony
- Has private pool: Yes
- Pool features: In Ground
- Fencing: Back Yard
Lot
- Size: 0.52 Acres
- Features: Central Access, Sprinkler
Details
- Additional structures: Yard Building
- Parcel number: 161s290701001003
- Zoning description: Res Single
Construction
Type & style
- Home type: SingleFamily
- Architectural style: Traditional
- Property subtype: Single Family Residence
Materials
- Frame
- Foundation: Slab
- Roof: Shingle
Condition
- Resale
- New construction: No
- Year built: 1965
Utilities & green energy
- Electric: Circuit Breakers
- Sewer: Public Sewer
- Water: Public
- Utilities for property: Cable Available
Green energy
- Energy efficient items: Insulation
Community & HOA
Community
- Subdivision: Bay Cliff Estates
HOA
- Has HOA: No
Location
- Region: Pensacola
Financial & listing details
- Price per square foot: $186/sqft
- Tax assessed value: $319,522
- Annual tax amount: $4,699
- Price range: $480K - $480K
- Date on market: 5/2/2023
- Cumulative days on market: 113 days
Price history
| Date | Event | Price |
|---|---|---|
| 9/23/2023 | Sold | $480,000-4%$186/sqft |
Source:  PAR #626261 Report a problem PAR #626261 Report a problem | ||
| 9/23/2023 | Pending sale | $500,000$194/sqft |
Source: PAR #626261 Report a problem | ||
| 8/24/2023 | Contingent | $500,000$194/sqft |
Source: PAR #626261 Report a problem | ||
| 8/3/2023 | Price change | $500,000-4.8%$194/sqft |
Source: PAR #626261 Report a problem | ||
| 6/9/2023 | Price change | $525,000-4.5%$204/sqft |
Source: PAR #626261 Report a problem | ||
| 5/2/2023 | Listed for sale | $550,000$214/sqft |
Source: PAR #626261 Report a problem | ||
Public tax history
| Year | Property taxes | Tax assessment |
|---|---|---|
| 2024 | $4,699 -9.5% | $319,522 +5.5% |
| 2023 | $5,190 +760.6% | $302,920 +22.9% |
| 2022 | $603 -58.4% | $246,401 -0.8% |
| 2021 | $1,451 +3% | $248,485 +7.9% |
| 2020 | $1,409 +2.6% | $230,380 +23.1% |
| 2019 | $1,374 | $187,145 +63.9% |
| 2018 | $1,374 +0.9% | $114,184 +2.1% |
| 2017 | $1,362 +1.1% | $111,836 +2.1% |
| 2016 | $1,347 +1.5% | $109,536 +0.7% |
| 2015 | $1,326 | $108,775 +0.8% |
| 2014 | $1,326 | $107,912 +1.5% |
| 2013 | -- | $106,318 +1.7% |
| 2012 | -- | $104,541 +3% |
| 2011 | -- | $101,497 +1.5% |
| 2010 | -- | $99,998 +2.7% |
| 2009 | -- | $97,370 +0.1% |
| 2008 | -- | $97,273 +3% |
| 2007 | -- | $94,440 +2.5% |
| 2006 | -- | $92,140 +3% |
| 2005 | -- | $89,460 +3% |
| 2004 | -- | $86,850 +1.9% |
| 2003 | -- | $85,230 +2.4% |
| 2002 | -- | $83,230 +1.6% |
| 2001 | -- | $81,920 +3% |
| 2000 | -- | $79,530 +2.7% |
| 1999 | -- | $77,440 |
Find assessor info on the county website
Neighborhood: Brittany Forge
Nearby homes
- $353,1003 bd2 ba1.8k sqft3605 Brookshire Dr, Pensacola, FL 32504Off Market

- $437,100-- bd8 ba2.4k sqft3625 Brookshire Dr, Pensacola, FL 32504Off Market
- $403,3003 bd2 ba2.1k sqft3590 Blueridge Dr, Pensacola, FL 32504Off Market
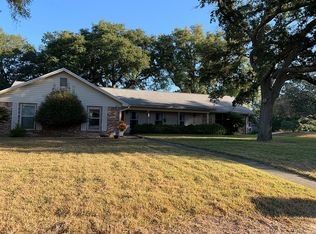
- $715,2005 bd3 ba3.4k sqft3920 Monteigne Dr, Pensacola, FL 32504Off Market
- $347,600-- bd6 ba1.8k sqft3595 Brookshire Dr, Pensacola, FL 32504Off Market
- $354,3003 bd2 ba1.9k sqft3665 Brookshire Dr, Pensacola, FL 32504Off Market
- $620,600-- bd10 ba3.3k sqft3701 Scenic Hwy, Pensacola, FL 32504Off Market
- $476,0004 bd2 ba2.6k sqft3595 Blueridge Dr, Pensacola, FL 32504Off Market
Nearby schools
GreatSchools rating
- 9/10Cordova Park Elementary SchoolGrades: K-6Distance: 1.6 mi
- 4/10J. H. Workman Middle SchoolGrades: 6-8Distance: 3 mi
- 3/10Washington Senior High SchoolGrades: 9-12Distance: 3.1 mi
Schools provided by the listing agent
- Elementary: Cordova Park
- Middle: WORKMAN
- High: Washington
Source: PAR. This data may not be complete. We recommend contacting the local school district to confirm school assignments for this home.


Get pre-qualified for a loan
At Zillow Home Loans, we can pre-qualify you in as little as 5 minutes with no impact to your credit score.An equal housing lender. NMLS #10287.
Sell for more on Zillow
Get a Zillow Showcase℠ listing at no additional cost and you could sell for .
$534,600
2% more
+$10,692
With Zillow Showcase(estimated)
$545,292
- Florida
- Escambia County
- Pensacola
- 32504
- Brittany Forge
- 3960 Monteigne Dr
Nearby cities
Nearby neighborhoods
Nearby zip codes
Other Pensacola Topics
