Situated North of Rt 50 on 2 acres of land, this two-story, 4-bedroom, 1.5-bath home was built to accommodate a growing family! Inside, you will find a spacious living room, kitchen with ample cabinetry and stainless steel appliances, dining area, entry, and a mudroom. Outside, you will find a detached 2-car garage and an additional shed/equipment storage area.
Contingent
$110,000
3960 N Higgin Switch Rd, Olney, IL 62450
4beds
1,799sqft
Single Family Residence
Built in 1950
2 Acres Lot
$-- Zestimate®
$61/sqft
$-- HOA
What's special
Kitchen with ample cabinetryDining areaStainless steel appliances
- --
- 70
- views
- 2
- saves
Likely to sell faster than
Zillow last checked:
Listing updated:
Listed by:
Maria Ruiz 847-984-9500,
Brokerocity
Source: MRED as distributed by MLS GRID,MLS#: 12721540
Facts & features
Interior
Bedrooms & bathrooms
- Bedrooms: 4
- Bathrooms: 2
- Full bathrooms: 2
Rooms
- Room types: No additional rooms
Primary bedroom
- Features: Bathroom (Full)
- Level: Main
- Area: 195 Square Feet
- Dimensions: 13X15
Bedroom 2
- Level: Main
- Area: 169 Square Feet
- Dimensions: 13X13
Bedroom 3
- Level: Main
- Area: 143 Square Feet
- Dimensions: 13X11
Bedroom 4
- Level: Second
- Area: 100 Square Feet
- Dimensions: 10X10
Kitchen
- Level: Main
- Area: 120 Square Feet
- Dimensions: 10X12
Living room
- Level: Main
- Area: 338 Square Feet
- Dimensions: 13X26
Heating
- Propane
Cooling
- Central Air
Appliances
- Included: Range, Refrigerator
Features
- Basement: None
Interior area
- Total structure area: 1,799
- Total interior livable area: 1,799 sqft
- Finished area below ground: 0
Property
Parking
- Total spaces: 2
- Parking features: Yes, Detached, Garage
- Garage spaces: 2
Accessibility
- Accessibility features: No Disability Access
Features
- Stories: 2
Lot
- Size: 2 Acres
- Dimensions: 200x330
Details
- Additional structures: Outbuilding
- Parcel number: 10121000040000
- Special conditions: None
Construction
Type & style
- Home type: SingleFamily
- Architectural style: Farmhouse
- Property subtype: Single Family Residence
Materials
- Vinyl Siding
Condition
- New construction: No
- Year built: 1950
Utilities & green energy
- Sewer: Septic Tank
- Water: Public
Community & HOA
Community
- Features: Lake
HOA
- Services included: None
Location
- Region: Olney
Financial & listing details
- Price per square foot: $61/sqft
- Tax assessed value: $33,122
- Annual tax amount: $1,759
- Date on market: 8/1/2026
- Ownership: Fee Simple
Estimated market value
Not available
Estimated sales range
Not available
Not available
Price history
Price history is unavailable.
Public tax history
| Year | Property taxes | Tax assessment |
|---|---|---|
| 2024 | $1,759 +15% | $33,122 +8% |
| 2023 | $1,529 +5.3% | $30,668 +8% |
| 2022 | $1,452 +2% | $28,396 +5% |
| 2021 | $1,423 +2.5% | $27,043 +2% |
| 2020 | $1,389 -1.7% | $26,513 |
| 2019 | $1,413 +3.4% | $26,513 |
| 2018 | $1,367 +0.8% | $26,513 +1% |
| 2017 | $1,356 -31.9% | $26,250 -19.7% |
| 2016 | $1,992 +9.1% | $32,710 +4% |
| 2015 | $1,826 +5.3% | $31,451 +2% |
| 2014 | $1,734 +13.6% | $30,834 +9.2% |
| 2013 | $1,527 -5.8% | $28,236 |
| 2011 | $1,620 +0.6% | $28,236 -1% |
| 2010 | $1,611 | $28,521 |
Find assessor info on the county website
Monthly payment
Est. payment
Payment breakdown
Explore the cost of this home by adjusting the details. Changes won't be saved.Climate risks
Neighborhood: 62450
Nearby schools
Schools provided by the listing agent
- District: 1
Source: MRED as distributed by MLS GRID. This data may not be complete. We recommend contacting the local school district to confirm school assignments for this home.
Similar homes
- $115,0003 bd1 ba1.1k sqft709 W Lafayette St, Olney, IL 62450For Sale
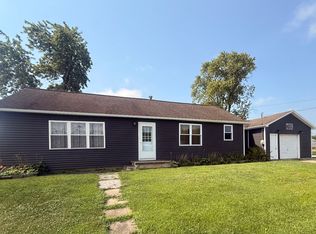 MLS ID #11906770, Brandy Piercefield, Racklin Realty Inc.. My State MLS
 - $99,9003 bd2 ba1.4k sqft1205 E Main St, Olney, IL 62450For Sale
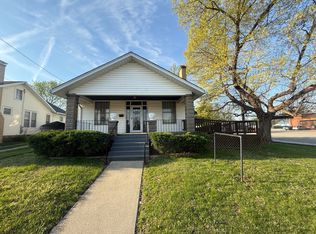 MLS ID #11690323, Brandy Piercefield, Racklin Realty Inc.. My State MLS
 - $89,0003 bd2 ba1.9k sqft2303 Mimosa Dr, Olney, IL 62450For Sale
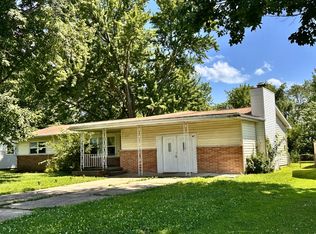 MLS ID #11870194, Amy Bailey, AMY LEE REALTY LLC. My State MLS
 - $99,9003 bd1 ba1.1k sqft1306 E Chestnut St, Olney, IL 62450For Sale
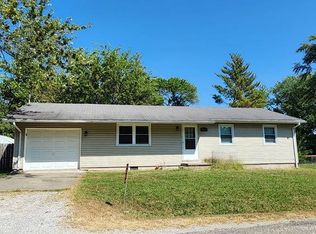 MLS ID #11576248, Jeff Tyler, Tyler Realty. My State MLS
