Welcome to easy, elevated living in desirable Bailey's Grove with immediate occupancy. Meticulously maintained and move-in ready with a brand new furnace and A/C unit (Fall '24). This 2-story end unit offers a finished daylight basement and 2-stall garage. The main floor impresses with 17' ceilings, abundant natural light, open staircase, and a spacious open layout ideal for everyday living and entertaining. The kitchen flows seamlessly into the living and dining areas, creating a warm and inviting space. Upstairs features a private primary suite with walk-in closet and bath, versatile flex space, convenient laundry, and a second bedroom with its own bath. The lower level adds a second living area, third bedroom, and full bath, perfect for guests. All appliances included. Enjoy walking paths, pool, and clubhouse. HOA covers water, sewer, lawn, snow, and exterior maintenance. This is a must see! Schedule your private tour today!
Sold
$330,000
3960 Old Elm Dr SE, Kentwood, MI 49512
3beds
1,906sqft
Condominium
Built in 1997
-- sqft lot
$329,700 Zestimate®
$173/sqft
$2,442 Estimated rent
Home value
$329,700
$313,000 - $346,000
$2,442/mo
Zestimate® history
Owner options
List your home for rent
$2,442/mo
Rent Zestimate®
Find your next renter with Zillow Rental Manager. Plus, with online applications, you can quickly screen prospective tenants – for free.
$2,442/mo
Rent Zestimate®
Refinance and save
$2,418/mo
Est. payment
Refinancing to a lower rate could help reduce your monthly payments and save thousands over the life of the loan.
$2,418/mo
Est. payment
Explore your selling options
Work with a Zillow partner agent
Leverage their expertise and Zillow's premium Showcase listings to get your home seen by more buyers.
Get startedList with your own agent
Get your home in front of millions of buyers by listing it on Zillow.
Learn how to do itSell it yourself
Take full control of how buyers see your home on Zillow by listing For Sale by Owner (FSBO).
List your homeWhat's special
Versatile flex spaceFinished daylight basementAbundant natural lightOpen staircaseWalking pathsWarm and inviting spaceConvenient laundry
Zillow last checked:
Listing updated:
Listed by:
Carrie J Lewis 269-271-4327,
Keller Williams Realty Rivertown,
Cherie B Smith 616-318-5474,
Keller Williams Realty Rivertown
Bought with:
Jennifer R Perosky, 6501432070
Five Star Real Estate (Eastown)
Source: MichRIC,MLS#: 26022387
Facts & features
Interior
Bedrooms & bathrooms
- Bedrooms: 3
- Bathrooms: 4
- Full bathrooms: 3
- 1/2 bathrooms: 1
Heating
- Forced Air
Cooling
- Central Air
Appliances
- Included: Dishwasher, Dryer, Microwave, Oven, Range, Refrigerator, Washer
- Laundry: Laundry Closet, Upper Level
Features
- Eat-in Kitchen
- Windows: Window Treatments
- Basement: Daylight,Full
- Has fireplace: No
Interior area
- Total structure area: 1,328
- Total interior livable area: 1,906 sqft
- Finished area below ground: 0
Property
Parking
- Total spaces: 2
- Parking features: Garage Door Opener, Attached
- Garage spaces: 2
Features
- Stories: 2
- Has private pool: Yes
- Pool features: In Ground, Association
Lot
- Features: Level, Shrubs/Hedges
Details
- Parcel number: 411835202123
- Zoning description: RES
Construction
Type & style
- Home type: Condo
- Architectural style: Traditional
- Property subtype: Condominium
Materials
- Vinyl Siding
- Roof: Asphalt
Condition
- New construction: No
- Year built: 1997
Details
- Builder name: Eastbrook Builders
Utilities & green energy
- Sewer: Public Sewer
- Water: Public
- Utilities for property: Natural Gas Connected, Cable Connected
Community & HOA
Community
- Subdivision: Bailey's Grove
HOA
- Has HOA: Yes
- Amenities included: Clubhouse, End Unit, Pool
- Services included: Other, Trash, Snow Removal, Sewer, Maintenance Grounds
- HOA fee: $340 monthly
- HOA phone: 616-365-5033
Location
- Region: Kentwood
Financial & listing details
- Price per square foot: $173/sqft
- Tax assessed value: $135,153
- Annual tax amount: $5,236
- Date on market: 5/14/2026
- Listing terms: Cash,FHA,VA Loan,MSHDA,Conventional
Price history
| Date | Event | Price |
|---|---|---|
| 8/10/2026 | Sold | $330,000-1.5%$173/sqft |
Source:  MichRIC #26022387 Report a problem MichRIC #26022387 Report a problem | ||
| 6/28/2026 | Pending sale | $334,900$176/sqft |
Source: MichRIC #26022387 Report a problem | ||
| 6/22/2026 | Price change | $334,900-1.5%$176/sqft |
Source: MichRIC #26022387 Report a problem | ||
| 5/14/2026 | Listed for sale | $340,000+3.5%$178/sqft |
Source: MichRIC #26022387 Report a problem | ||
| 4/16/2025 | Sold | $328,500$172/sqft |
Source: Public Record Report a problem | ||
| 8/14/2024 | Sold | $328,500$172/sqft |
Source: Public Record Report a problem | ||
| 7/22/2024 | Pending sale | $328,500$172/sqft |
Source: MichRIC #24034583 Report a problem | ||
| 7/8/2024 | Price change | $328,500-1.9%$172/sqft |
Source: MichRIC #24034583 Report a problem | ||
| 6/19/2024 | Pending sale | $334,900$176/sqft |
Source: MichRIC #24014559 Report a problem | ||
| 4/22/2024 | Price change | $334,900-2.4%$176/sqft |
Source: MichRIC #24014559 Report a problem | ||
| 3/27/2024 | Listed for sale | $343,000+76.6%$180/sqft |
Source: MichRIC #24014559 Report a problem | ||
| 6/22/2018 | Sold | $194,250-2.4%$102/sqft |
Source: Public Record Report a problem | ||
| 5/22/2018 | Pending sale | $199,000$104/sqft |
Source: Keller Williams Realty North #18020037 Report a problem | ||
| 5/10/2018 | Listed for sale | $199,000+67.2%$104/sqft |
Source: Keller Williams GR North #18020037 Report a problem | ||
| 6/24/2011 | Sold | $119,000-21.7%$62/sqft |
Source: Public Record Report a problem | ||
| 6/12/2007 | Sold | $152,000+3.2%$80/sqft |
Source: Public Record Report a problem | ||
| 4/16/2004 | Sold | $147,300+23.8%$77/sqft |
Source: Public Record Report a problem | ||
| 7/10/2000 | Sold | $119,000$62/sqft |
Source: Agent Provided Report a problem | ||
Public tax history
| Year | Property taxes | Tax assessment |
|---|---|---|
| 2025 | $6,217 | $131,600 +4.3% |
| 2024 | -- | $126,200 +22.3% |
| 2021 | $5,198 | $103,200 +11.3% |
| 2020 | $5,198 +118.5% | $92,700 +0.5% |
| 2019 | $2,379 | $92,200 +15.4% |
| 2018 | -- | $79,900 +22.2% |
| 2017 | $2,245 | $65,400 -0.5% |
| 2016 | $2,245 | $65,700 |
| 2015 | $2,245 +3.6% | $65,700 +12.7% |
| 2013 | $2,166 | $58,300 -19.4% |
| 2011 | -- | $72,300 +2.7% |
| 2010 | -- | $70,400 +2.5% |
| 2009 | -- | $68,700 -5.2% |
| 2007 | -- | $72,500 -3.8% |
| 2006 | -- | $75,400 +1.9% |
| 2005 | -- | $74,000 +1.4% |
| 2004 | -- | $73,000 +5.3% |
| 2002 | -- | $69,300 +1.9% |
| 2001 | -- | $68,000 |
Find assessor info on the county website
Neighborhood: 49512
Nearby homes
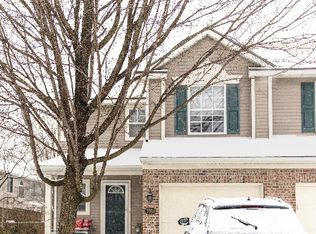
- $285,0002 bd4 ba1.5k sqft3950 Old Elm Dr SE, Kentwood, MI 49512Sold
- $275,0002 bd3 ba1.7k sqft3944 Old Elm Dr SE, Kentwood, MI 49512Sold

- $305,5002 bd2 ba1.8k sqft3893 Old Elm Dr SE, Kentwood, MI 49512Sold

- $273,5002 bd2 ba1.7k sqft3992 Old Elm Dr SE #132, Grand Rapids, MI 49512Sold
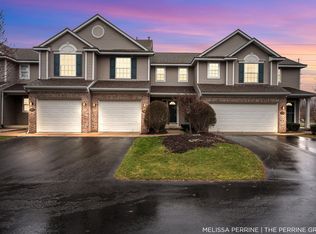
- $330,0003 bd3 ba1.3k sqft3754 Old Elm Dr SE, Kentwood, MI 49512Sold
- $280,0002 bd3 ba1.9k sqft3952 Old Elm Dr SE, Kentwood, MI 49512Sold
- $275,0003 bd2 ba1.8k sqft3765 Old Elm Dr SE #11, Grand Rapids, MI 49512Sold
- $290,0002 bd3 ba1.3k sqft3731 Old Elm Dr SE, Kentwood, MI 49512Sold
Nearby schools
GreatSchools rating
- 7/10Endeavor ElementaryGrades: K-5Distance: 0.6 mi
- 4/10Pinewood Middle SchoolGrades: 6-8Distance: 2.3 mi
- NAEast Kentwood Freshman CampusGrades: 9Distance: 2.5 mi
Schools provided by the listing agent
- Elementary: Endeavor Elementary School
- Middle: Pinewood Middle School
- High: East Kentwood High School
Source: MichRIC. This data may not be complete. We recommend contacting the local school district to confirm school assignments for this home.
Get a cash offer in 3 minutes
Find out how much your home could sell for in as little as 3 minutes with a no-obligation cash offer.
Estimated market value
$329,700
Get a cash offer in 3 minutes
Find out how much your home could sell for in as little as 3 minutes with a no-obligation cash offer.
Estimated market value
$329,700
- Michigan
- Kent County
- Kentwood
- 49512
- 3960 Old Elm Dr SE
Nearby cities
Nearby zip codes
Other Kentwood Topics
