Skip main navigation
Closed
  • $555,000

    3960 Omega Ct, Barboursville, VA 22923

    4beds
    2,348sqft
    Single Family Residence
    Built in 1988
    3.81 Acres Lot
    $579,800 Zestimate®
    $236/sqft
    $3,252 Estimated rent

    Home value

    $579,800

    $522,000 - $649,000

    $3,252/mo

    Zestimate® history
    Loading
    Loading...

    Owner options

    List your home for rent

    $3,252/mo

    Rent Zestimate®

    Find your next renter with Zillow Rental Manager. Plus, with online applications, you can quickly screen prospective tenants – for free.

    Learn more

    $3,252/mo

    Rent Zestimate®

    Refinance and save

    $3,661/mo

    Est. payment

    Refinancing to a lower rate could help reduce your monthly payments and save thousands over the life of the loan.

    See today's rates

    $3,661/mo

    Est. payment

    Explore your selling options

    Work with a Zillow partner agent

    Leverage their expertise and Zillow's premium Showcase listings to get your home seen by more buyers.

    Get started

    List with your own agent

    Get your home in front of millions of buyers by listing it on Zillow.

    Learn how to do it

    Sell it yourself

    Take full control of how buyers see your home on Zillow by listing For Sale by Owner (FSBO).

    List your home

    What's special

    Private deckWalk-in tile showerOpen floor planCorian countersSpacious terrace-level bedroomUpdated bathRemodeled bath
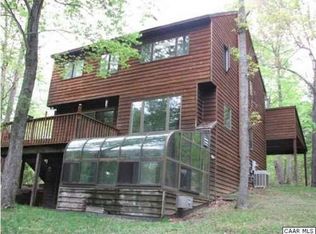
    IMMEDIATE OCCUPANCY! Seize this rare chance to own a beautifully maintained 4BR/3BA contemporary home in a tranquil 13-home community on 3.81 wooded acres. The open floor plan features vaulted living room, stylish kitchen with Corian counters & new cabinets, plus a spacious terrace-level bedroom with remodeled bath (2021) & laundry. The Owners Suite boasts a private deck for morning coffee, walk-in closet, & updated bath with walk-in tile shower (2021). The 2nd & 3rd bedrooms share a remodeled bathroom, while a detached 2-car garage has space for projects. Ideally located near Route 29, NGIC, & North Fork & 15 minutes from Pantops!

    Zillow last checked:

    Listing updated:

    Listed by:

    DAVE ALLEY 434-760-0077,

    HOWARD HANNA ROY WHEELER REALTY CO.- CHARLOTTESVILLE

    Bought with:

    HEGARTY_PEERY REALTORS, 0225181710

    KELLER WILLIAMS ALLIANCE - CHARLOTTESVILLE

    Source: CAAR,MLS#: 660851MLS LogoOriginating MLS: Charlottesville Area Association of Realtors

    Facts & features

    Interior

    Bedrooms & bathrooms
    • Bedrooms: 4
    • Bathrooms: 3
    • Full bathrooms: 3
    • Main level bathrooms: 1
    • Main level bedrooms: 1
    Rooms
    • Room types: Bathroom, Bedroom, Family Room, Full Bath, Kitchen, Living Room
    Primary bedroom
    • Level: Second
    Bedroom
    • Level: First
    Bedroom
    • Level: Second
    Bathroom
    • Level: First
    Bathroom
    • Level: Second
    Family room
    • Level: First
    Kitchen
    • Level: First
    Living room
    • Level: First
    Heating
    • Electric, Heat Pump
    Cooling
    • Central Air, Heat Pump
    Appliances
    • Included: Dishwasher, Electric Cooktop, Refrigerator
    • Laundry: Washer Hookup, Dryer Hookup
    Features
    • Primary Downstairs, Skylights, Walk-In Closet(s), Vaulted Ceiling(s)
    • Flooring: Carpet, Granite, Luxury Vinyl Plank
    • Windows: Skylight(s)
    • Has basement: No
    • Number of fireplaces: 1
    • Fireplace features: One, Wood Burning
    Interior area
    • Total structure area: 3,120
    • Total interior livable area: 2,348 sqft
    • Finished area above ground: 2,348
    • Finished area below ground: 0

    Property

    Parking
    • Total spaces: 2
    • Parking features: Detached, Electricity, Garage, Garage Door Opener, Oversized, Garage Faces Side
    • Garage spaces: 2
    Features
    • Levels: One and One Half
    • Stories: 1.5
    • Patio & porch: Patio, Porch
    • Pool features: None
    • Has view: Yes
    • View description: Trees/Woods
    Lot
    • Size: 3.81 Acres
    • Features: Cul-De-Sac, Garden, Landscaped, Level, Private, Secluded, Wooded
    Details
    • Additional structures: Shed(s)
    • Parcel number: 02200000004600
    • Zoning description: RA Rural Area

    Construction

    Type & style
    • Home type: SingleFamily
    • Architectural style: Contemporary
    • Property subtype: Single Family Residence
    Materials
    • Stick Built
    • Foundation: Poured
    Condition
    • New construction: No
    • Year built: 1988

    Utilities & green energy

    • Sewer: Septic Tank
    • Water: Private, Well
    • Utilities for property: Cable Available, Fiber Optic Available, High Speed Internet Available, Satellite Internet Available

    Community & HOA

    Community
    • Subdivision: SOLARIS
    HOA
    • Has HOA: Yes
    • Amenities included: Basketball Court
    • Services included: Insurance, Road Maintenance, Snow Removal
    • HOA fee: $320 annually
    Location
    • Region: Barboursville

    Financial & listing details

    • Price per square foot: $236/sqft
    • Tax assessed value: $506,900
    • Annual tax amount: $3,973
    • Date on market: 2/12/2025
    • Exclusions: Tool Bench in Garage, Washer and Dryer

    Price history

    DateEventPrice
    3/20/2025Sold$555,000$236/sqft
    Source: CAAR #660851 Report a problem
    2/14/2025Pending sale$555,000$236/sqft
    Source: CAAR #660851 Report a problem
    2/13/2025Listed for sale$555,000+2.8%$236/sqft
    Source: CAAR #660851 Report a problem
    10/28/2024Listing removed$539,999$230/sqft
    Source: CAAR #656557 Report a problem
    10/21/2024Price change$539,999-1.8%$230/sqft
    Source: CAAR #656557 Report a problem
    9/19/2024Listed for sale$549,999$234/sqft
    Source: CAAR #656557 Report a problem

    Public tax history

    YearProperty taxesTax assessment
    2025$4,532 +14%$506,900 +8.9%
    2024$3,974 +10.7%$465,300 +10.7%
    2023$3,590 +2.8%$420,400 +2.8%
    2022$3,493 +7.9%$409,000 +7.9%
    2021$3,237 +5.6%$379,000 +5.6%
    2020$3,064 +2%$358,800 +2%
    2019$3,005 +6.1%$351,900 +4.2%
    2018$2,832 +108.1%$337,600 +4.1%
    2017$1,361 -48.4%$324,400 +3.2%
    2016$2,637 +3.8%$314,300 +1.3%
    2015$2,541 $310,300 +0.1%
    2014-- $310,100 -0.1%
    2013-- $310,300 -2.8%
    2012-- $319,300 -2.9%
    2011-- $328,700 -0.6%
    2010-- $330,800 -2.8%
    2009-- $340,500 -3.4%
    2008-- $352,500 +1.3%
    2007-- $348,100 +24.2%
    2006-- $280,300
    2005-- $280,300 +21.7%
    2004-- $230,300
    2003-- $230,300 +14.1%
    2002-- $201,900
    2001-- $201,900
    Find assessor info on the county website

    Neighborhood: 22923

    Nearby schools

    GreatSchools rating
    Schools provided by the listing agent
    • Elementary: Baker-Butler
    • Middle: Lakeside
    • High: Albemarle

    Source: CAAR. This data may not be complete. We recommend contacting the local school district to confirm school assignments for this home.

    Get a cash offer in 3 minutes
    Find out how much your home could sell for in as little as 3 minutes with a no-obligation cash offer.
    Estimated market value
    $579,800
    Get a cash offer in 3 minutes
    Find out how much your home could sell for in as little as 3 minutes with a no-obligation cash offer.
    Estimated market value
    $579,800