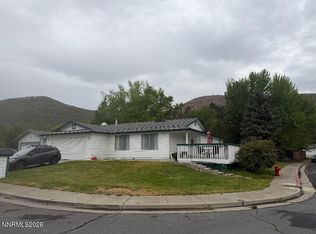
Great opportunity to own a home in the desirable Donner Springs neighborhood featuring a functional floor plan with a separate living room and family room with a cozy fireplace. The welcoming front porch leads to an inviting interior, with the living room just off the entry and the separate kitchen, dining area, and family room thoughtfully designed for everyday living and entertaining. Step outside to enjoy the updated patio and beautifully landscaped backyard. The home also features a newer heating and air conditioning system (approx. 1 year old) for year-round comfort. The property is priced to reflect its condition, including updates needed due to years of indoor smoking, offering an excellent opportunity to add your personal touch and build equity.
Active under contract-show
$450,000
3960 Parque Verde Ln, Reno, NV 89502
3beds
1,459sqft
Single Family Residence
Built in 1979
6,534 Square Feet Lot
$447,100 Zestimate®
$308/sqft
$-- HOA
What's special
Separate kitchenUpdated patioBeautifully landscaped backyardDining areaWelcoming front porchFunctional floor planInviting interior
- 51 days
- 220
- 4
Likely to sell faster than
Zillow last checked:
Listing updated:
Listed by:
Alan Spencer S.177981 775-772-1730,
eXp Realty
Source: NNRMLS,MLS#: 260009680
Facts & features
Interior
Bedrooms & bathrooms
- Bedrooms: 3
- Bathrooms: 2
- Full bathrooms: 2
Heating
- ENERGY STAR Qualified Equipment, Natural Gas
Cooling
- Central Air
Appliances
- Included: Dishwasher, Disposal, Electric Cooktop, Electric Oven, Microwave, None
- Laundry: Laundry Room, Washer Hookup
Features
- Breakfast Bar, Entrance Foyer, High Ceilings, Pantry, Master Downstairs, Vaulted Ceiling(s), Walk-In Closet(s)
- Flooring: Carpet, Laminate, Vinyl
- Windows: Double Pane Windows, Vinyl Frames
- Number of fireplaces: 1
- Fireplace features: Wood Burning
- Common walls with other units/homes: No Common Walls
Interior area
- Total structure area: 1,459
- Total interior livable area: 1,459 sqft
Property
Parking
- Total spaces: 5
- Parking features: Garage, Garage Door Opener
- Garage spaces: 2
Features
- Levels: One
- Stories: 1
- Patio & porch: Covered, Patio
- Exterior features: None
- Spa features: None
- Fencing: Back Yard,Front Yard
Lot
- Size: 6,534 Square Feet
- Features: Level
Details
- Additional structures: None
- Parcel number: 02142105
- Zoning: SF8
Construction
Type & style
- Home type: SingleFamily
- Property subtype: Single Family Residence
Materials
- Foundation: Crawl Space
- Roof: Composition,Shingle
Condition
- New construction: No
- Year built: 1979
Utilities & green energy
- Sewer: Public Sewer
- Water: Public
- Utilities for property: Cable Available, Electricity Connected, Internet Available, Natural Gas Connected, Phone Connected, Sewer Connected, Water Connected, Cellular Coverage
Community & HOA
Community
- Subdivision: Donner Springs 2C-3
HOA
- Has HOA: No
Location
- Region: Reno
Financial & listing details
- Price per square foot: $308/sqft
- Tax assessed value: $187,465
- Annual tax amount: $1,659
- Date on market: 7/28/2026
- Cumulative days on market: 50 days
- Listing terms: 1031 Exchange,Cash,Conventional,FHA,VA Loan
Estimated market value
$447,100
$425,000 - $469,000
$2,265/mo
Price history
| Date | Event | Price |
|---|---|---|
| 8/21/2026 | Contingent | $450,000$308/sqft |
Source:  NNRMLS #260009680 Report a problem NNRMLS #260009680 Report a problem | ||
| 7/28/2026 | Listed for sale | $450,000+217.2%$308/sqft |
Source: NNRMLS #260009680 Report a problem | ||
| 12/8/1999 | Sold | $141,874+5.1%$97/sqft |
Source: Public Record Report a problem | ||
| 12/29/1997 | Sold | $135,000$93/sqft |
Source: Public Record Report a problem | ||
Public tax history
| Year | Property taxes | Tax assessment |
|---|---|---|
| 2026 | $1,659 +2.9% | $65,613 -1% |
| 2025 | $1,612 +2.9% | $66,253 +5.8% |
| 2024 | $1,566 +2.9% | $62,615 -1.2% |
| 2023 | $1,522 +3% | $63,349 +19.1% |
| 2022 | $1,478 +3.2% | $53,195 +16.1% |
| 2021 | $1,433 +2.9% | $45,803 -1.1% |
| 2020 | $1,392 -2.9% | $46,327 |
| 2019 | $1,433 +2.9% | $46,327 +15.7% |
| 2018 | $1,392 +8.8% | $40,054 +1.2% |
| 2017 | $1,280 | $39,588 +4.5% |
| 2016 | $1,280 | $37,871 +2.1% |
| 2015 | $1,280 +3.1% | $37,101 +5.1% |
| 2014 | $1,241 | $35,300 +8% |
| 2013 | $1,241 | $32,699 |
| 2012 | -- | $32,699 -0.6% |
| 2011 | -- | $32,912 -8.4% |
| 2010 | -- | $35,923 -18.3% |
| 2009 | -- | $43,958 -6.3% |
| 2008 | -- | $46,908 -13.2% |
| 2007 | -- | $54,034 +25.3% |
| 2006 | -- | $43,116 +7.8% |
| 2005 | -- | $39,981 -0.8% |
| 2004 | -- | $40,286 +4.3% |
| 2003 | -- | $38,626 +0.6% |
| 2002 | -- | $38,391 |
| 2001 | -- | $38,391 |
Find assessor info on the county website
Monthly payment
Est. payment
Payment breakdown
Explore the cost of this home by adjusting the details. Changes won't be saved.Climate risks
Neighborhood: Airport
Nearby schools
Schools provided by the listing agent
- Elementary: Dodson
- Middle: Pine
- High: Wooster
Source: NNRMLS. This data may not be complete. We recommend contacting the local school district to confirm school assignments for this home.
Similar homes
- $490,0003 bd2 ba1.4k sqft4405 Mesa Grande Ct, Reno, NV 89502Active
 MLS ID #260005707, Mira Vega Rios, Haute Properties NV. NNRMLS
 - $440,0002 bd2 ba1k sqft3106 May Rose Cir, Reno, NV 89502Active
 MLS ID #260008455, Debra Drum, Keller Williams Group One Inc.. NNRMLS
 - $419,9002 bd3 ba1.1k sqft4335 Leeward Ln, Reno, NV 89502Active
 MLS ID #260009698, Danny Podesta, RE/MAX Professionals-Sparks. NNRMLS
 - $445,0003 bd2 ba1k sqft2495 Sunray Dr, Reno, NV 89503Active
 MLS ID #260011748, Kristin Lujan, Dandini Properties LLC. NNRMLS
 - $456,9003 bd3 ba1.8k sqft437 Octavia Ct, Reno, NV 89509ActiveMLS ID #260009945, Christopher Stapleton, Benchmark Realty. NNRMLS
- $449,8983 bd2 ba1.2k sqft6424 Miwok Ct, Sun Valley, NV 89433ActiveMLS ID #260010854, Philip Klink, RE/MAX Gold. NNRMLS
- $437,0003 bd2 ba1.1k sqft6050 Yukon Dr, Sun Valley, NV 89433ActiveMLS ID #260011227, Christopher Stapleton, Benchmark Realty. NNRMLS
- $450,0003 bd3 ba1.5k sqft1213 H St, Sparks, NV 89431ActiveMLS ID #260006975, Erin Villalobos, Chase International-Damonte. NNRMLS
- $555,9003 bd2 ba1.3k sqft9676 Northrup Dr, Reno, NV 89521ActiveMLS ID #260009977, Eric Rosenberg, Coldwell Banker Select Reno. NNRMLS
- $489,9003 bd2 ba1k sqft8735 Aquifer Way, Reno, NV 89506ActiveMLS ID #260009759, Gerald Morrissey, Allison James Estates & Homes. NNRMLS
- $429,0003 bd2 ba1.2k sqft3053 Lida Ln, Sparks, NV 89434ActiveMLS ID #260010294, Daniel Lerma, eXp Realty. NNRMLS
- $445,0003 bd2 ba1.4k sqft9040 Gilvarry St, Reno, NV 89506ActiveMLS ID #260010588, Heather Foreman, Gauler Realty, LLC. NNRMLS
- $489,9003 bd2 ba1.2k sqft640 Nancy Cir, Reno, NV 89503ActiveMLS ID #260007006, Jack Cote, RE/MAX Gold. NNRMLS
- $399,0003 bd2 ba1.2k sqft2510 Patrice Dr, Sparks, NV 89431ActiveMLS ID #260011178, Sarah Abasto, Evolve Nevada. NNRMLS
- $439,0003 bd1 ba1k sqft1145 York Way, Sparks, NV 89431ActiveMLS ID #260008566, David Wood, Haute Properties NV. NNRMLS
- $495,0003 bd2 ba1.6k sqft1820 Fairlie Ct, Sparks, NV 89434ActiveMLS ID #260009673, Nancy Risley, Dickson Realty - Caughlin. NNRMLS
- $584,9993 bd3 ba1.6k sqft2357 Melody Ln, Reno, NV 89512ActiveMLS ID #260011820, Claudia Guerrero Lopez, Century 21 Green Valley Realty. NNRMLS
- $435,0004 bd2 ba1.1k sqft9350 Gremlin Way, Reno, NV 89506ActiveMLS ID #260005762, Jacob Eldridge, Realty One Group Eminence. NNRMLS
- $410,0003 bd2 ba1.4k sqft313 Greenbrae Dr, Sparks, NV 89431ActiveMLS ID #260011325, Allison Arevalo, Real Broker LLC. NNRMLS
