Skip main navigation
Closed
  • $845,000

    3960 Regas Dr, Marietta, GA 30066

    6beds
    4,426sqft
    Single Family Residence, Residential
    Built in 1989
    0.41 Acres Lot
    $844,500 Zestimate®
    $191/sqft
    $3,978 Estimated rent

    Home value

    $844,500

    $802,000 - $887,000

    $3,978/mo

    Zestimate® history
    Loading
    Loading...

    Owner options

    List your home for rent

    $3,978/mo

    Rent Zestimate®

    Find your next renter with Zillow Rental Manager. Plus, with online applications, you can quickly screen prospective tenants – for free.

    Learn more

    $3,978/mo

    Rent Zestimate®

    Refinance and save

    $5,066/mo

    Est. payment

    Refinancing to a lower rate could help reduce your monthly payments and save thousands over the life of the loan.

    See today's rates

    $5,066/mo

    Est. payment

    Explore your selling options

    Work with a Zillow partner agent

    Leverage their expertise and Zillow's premium Showcase listings to get your home seen by more buyers.

    Get started

    List with your own agent

    Get your home in front of millions of buyers by listing it on Zillow.

    Learn how to do it

    Sell it yourself

    Take full control of how buyers see your home on Zillow by listing For Sale by Owner (FSBO).

    List your home

    What's special

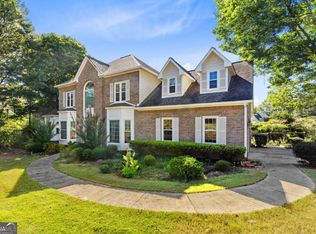
    Welcome to this stunning, move-in ready home at 3960 Regas Drive in the desirable Marietta, GA community! From the moment you step inside, you'll be captivated by the elegant touches throughout, like the dark hardwood floors in the foyer that set the tone. The chef's kitchen is a true highlight, featuring high-end Dacor appliances, designer finishes, and a beautiful waterfall quartzite island. Marble backsplash and countertops complement the custom cabinetry with glass doors, creating a warm and inviting space perfect for the culinary enthusiast. The open-concept family room, with a stunning fireplace wall, flows seamlessly to a covered, screened porch - ideal for year-round relaxation and entertaining. Modern cable railings grace the staircases leading to the upper and lower levels, adding a touch of contemporary style. Upstairs, you'll discover four spacious bedrooms, plus a versatile bonus room or fifth bedroom over the garage. The entire home showcases beautiful hardwood, engineered wood, and tile flooring throughout, creating a cohesive, high-end feel. The luxurious master suite is a true sanctuary, featuring a sitting area, a sliding barn door for the closet, and a spa-like master bath with a glass-enclosed shower, marble floor, Newport brass fixtures, and dual wall sinks. This exceptional home is located in the desirable Marietta area, close to shopping, dining, and entertainment options. Don't miss the opportunity to make this your dream home - schedule a showing today!

    Zillow last checked:

    Listing updated:

    Listed by:

    Amanda Warren,

    Keller Williams Realty Atl North

    Bought with:

    Brandon Leonard, 382030

    EXP Realty, LLC.

    Source: FMLS GA,MLS#: 7409480MLS Logo

    Facts & features

    Interior

    Bedrooms & bathrooms
    • Bedrooms: 6
    • Bathrooms: 4
    • Full bathrooms: 3
    • 1/2 bathrooms: 1
    Rooms
    • Room types: Basement, Bonus Room, Computer Room, Family Room
    Primary bedroom
    • Features: Oversized Master
    • Level: Oversized Master
    Bedroom
    • Features: Oversized Master
    Primary bathroom
    • Features: Bidet, Double Shower, Vaulted Ceiling(s)
    Dining room
    • Features: Seats 12+, Separate Dining Room
    Kitchen
    • Features: Cabinets White, Eat-in Kitchen, Kitchen Island, Stone Counters, View to Family Room
    Heating
    • Central
    Cooling
    • Ceiling Fan(s), Central Air
    Appliances
    • Included: Dishwasher, Gas Range, Gas Water Heater, Microwave, Tankless Water Heater
    • Laundry: Upper Level
    Features
    • Beamed Ceilings, Crown Molding, Double Vanity, Entrance Foyer 2 Story, High Ceilings 9 ft Lower, High Ceilings 10 ft Main, High Ceilings 10 ft Upper, Tray Ceiling(s), Vaulted Ceiling(s), Walk-In Closet(s)
    • Flooring: Ceramic Tile, Hardwood, Laminate, Wood
    • Windows: Double Pane Windows
    • Basement: Daylight,Exterior Entry,Finished,Finished Bath,Full,Interior Entry
    • Attic: Pull Down Stairs
    • Number of fireplaces: 1
    • Fireplace features: Gas Log, Gas Starter
    • Common walls with other units/homes: No Common Walls
    Interior area
    • Total structure area: 4,426
    • Total interior livable area: 4,426 sqft

    Property

    Parking
    • Total spaces: 2
    • Parking features: Garage, Garage Faces Front
    • Garage spaces: 2
    Accessibility
    • Accessibility features: None
    Features
    • Levels: Three Or More
    • Patio & porch: Covered, Deck, Patio, Rear Porch, Screened
    • Exterior features: Balcony, Rear Stairs
    • Pool features: None
    • Spa features: None
    • Fencing: Back Yard,Fenced
    • Has view: Yes
    • View description: Trees/Woods
    • Waterfront features: None
    • Body of water: None
    Lot
    • Size: 0.41 Acres
    • Features: Back Yard, Cleared, Front Yard, Landscaped, Level
    Details
    • Additional structures: None
    • Parcel number: 16026200160
    • Other equipment: None
    • Horse amenities: None

    Construction

    Type & style
    • Home type: SingleFamily
    • Architectural style: Traditional
    • Property subtype: Single Family Residence, Residential
    Materials
    • Stone, Stucco, Vinyl Siding
    • Foundation: Concrete Perimeter
    • Roof: Shingle
    Condition
    • Resale
    • New construction: No
    • Year built: 1989

    Utilities & green energy

    • Electric: Other
    • Sewer: Public Sewer
    • Water: Public
    • Utilities for property: Cable Available, Electricity Available, Natural Gas Available, Phone Available, Sewer Available, Underground Utilities, Water Available
    Green energy
    • Energy efficient items: Appliances
    • Energy generation: None

    Community & HOA

    Community
    • Features: None
    • Security: Carbon Monoxide Detector(s), Smoke Detector(s)
    • Subdivision: Shaw Ridge
    HOA
    • Has HOA: No
    Location
    • Region: Marietta

    Financial & listing details

    • Price per square foot: $191/sqft
    • Tax assessed value: $639,950
    • Annual tax amount: $5,676
    • Date on market: 6/28/2024
    • Cumulative days on market: 8 days
    • Electric utility on property: Yes
    • Road surface type: Asphalt

    Price history

    DateEventPrice
    8/6/2024Sold$845,000-0.6%$191/sqft
    Source: FMLS GA #7409480 Report a problem
    7/12/2024Pending sale$850,000$192/sqft
    Source: GAMLS #10328587 Report a problem
    6/28/2024Listed for sale$850,000+51.5%$192/sqft
    Source: FMLS GA #7409480 Report a problem
    7/24/2020Sold$561,000+2%$127/sqft
    Source: GAMLS #8794734 Report a problem
    6/2/2020Pending sale$550,000$124/sqft
    Source: Engel & V�lkers Atlanta #8794734 Report a problem
    5/29/2020Listed for sale$550,000+59.9%$124/sqft
    Source: Engel & Volkers Atlanta #6729819 Report a problem
    2/20/2007Sold$344,000+32.3%$78/sqft
    Source: Public Record Report a problem
    1/17/2007Sold$260,000-21.5%$59/sqft
    Source: Public Record Report a problem
    12/22/2005Sold$331,000+1738.9%$75/sqft
    Source: Public Record Report a problem
    1/19/2005Sold$18,000-92.6%$4/sqft
    Source: Public Record Report a problem
    8/18/2000Sold$242,000$55/sqft
    Source: Public Record Report a problem

    Public tax history

    YearProperty taxesTax assessment
    2024$7,102 +25.1%$255,980 +18.9%
    2023$5,676 -9.3%$215,264
    2022$6,260 -4.2%$215,264
    2021$6,533 +49.6%$215,264 +25.9%
    2020$4,367 $170,916
    2019$4,367 +14.2%$170,916 +16.9%
    2018$3,825 $146,168
    2017$3,825 +36.6%$146,168 +37.5%
    2016$2,800 -2.5%$106,288
    2015$2,871 -0.8%$106,288
    2014$2,895 -0.8%$106,288
    2013$2,920 -0.8%$106,288
    2012$2,944 -0.2%$106,288
    2011$2,950 +5.4%$106,288
    2010$2,798 $106,288
    2009$2,798 +4.6%$106,288 +18.2%
    2006$2,676 -0.4%$89,936
    2005$2,686 +27.5%$89,936
    2004$2,107 +16.9%$89,936 +17.3%
    2003$1,802 -0.1%$76,688
    2002$1,803 -4.7%$76,688
    2001$1,891 -0.2%$76,688
    2000$1,896 $76,688
    Find assessor info on the county website

    Neighborhood: 30066

    Nearby schools

    GreatSchools rating
    Schools provided by the listing agent
    • Elementary: Rocky Mount
    • Middle: Simpson
    • High: Lassiter

    Source: FMLS GA. This data may not be complete. We recommend contacting the local school district to confirm school assignments for this home.

    Get a cash offer in 3 minutes
    Find out how much your home could sell for in as little as 3 minutes with a no-obligation cash offer.
    Estimated market value
    $844,500
    Get a cash offer in 3 minutes
    Find out how much your home could sell for in as little as 3 minutes with a no-obligation cash offer.
    Estimated market value
    $844,500