Welcome to your turn-key-ready future home! Inside a prime location, this home encapsulates a perfect blend of nature and urban convenience. Ideally located near major highways (400/285/I-75) and close to East Cobb, Sandy Springs, Dunwoody the city of Atlanta, and The Battery, you can enjoy quick access to premier shopping at Perimeter Mall and Buckhead, a variety of dining options, and vibrant entertainment venues. Additionally, the home is located in a fantastic school district for all three levels of education. Lastly, if you are a nature enthusiast, you will love your access to scenic biking and walking trails around the neighborhood and proximity to Cochran Shoals Nature Area along the thriving Chattahoochee River. The community itself is vibrant -- with a renovated pool, new playground, fitness center, and barbecue area. With HOA fees taking care of water, trash, pest and termite control, roofing, exterior, and landscaping maintenance, you'll have more time to connect with neighbors, stay fit, and relish the great outdoors. As you step in through the main door and head upstairs, you're immediately greeted by an open living room boasting a beautiful high ceiling and gas fireplace. Imagine warm evenings by the fire and entertaining loved ones in this bright, airy space. Stepping into the kitchen, you'll discover modern comforts -- new recessed lights, bay windows that allow abundant natural light, a breakfast bar, granite countertops, newly stained cabinets, stainless steel appliances, a brand-new microwave, and a pantry. The seamless flow between these two spaces creates a perfect setting for both relaxed family meals and nice formal gatherings. Additional highlights include newly remodeled bathrooms with double vanities. As you head to the top floor, you are greeted by a large private bedroom with bay window seats - a great place for a cozy reading nook or to enjoy a cup of coffee. The outside deck wraps around the home, providing an escape from the day under nature's canopy. For a complete list of recent improvements, please see the attached document. Don't miss the opportunity to make this charming townhouse your new home!
Closed
$323,750
3960 Riverlook Pkwy SE Unit 210, Marietta, GA 30067
3beds
1,587sqft
Townhouse, Residential
Built in 1986
2,178 Square Feet Lot
$327,600 Zestimate®
$204/sqft
$2,270 Estimated rent
Home value
$327,600
$311,000 - $347,000
$2,270/mo
Zestimate® history
Owner options
List your home for rent
$2,270/mo
Rent Zestimate®
Find your next renter with Zillow Rental Manager. Plus, with online applications, you can quickly screen prospective tenants – for free.
$2,270/mo
Rent Zestimate®
Refinance and save
$2,402/mo
Est. payment
Refinancing to a lower rate could help reduce your monthly payments and save thousands over the life of the loan.
$2,402/mo
Est. payment
Explore your selling options
Work with a Zillow partner agent
Leverage their expertise and Zillow's premium Showcase listings to get your home seen by more buyers.
Get startedList with your own agent
Get your home in front of millions of buyers by listing it on Zillow.
Learn how to do itSell it yourself
Take full control of how buyers see your home on Zillow by listing For Sale by Owner (FSBO).
List your homeWhat's special
Zillow last checked:
Listing updated:
Listed by:
Jyoti Darshane,
Keller Williams Buckhead 404-604-3800
Bought with:
Barbara Katz, 41983
Atlanta Communities
Source: FMLS GA,MLS#: 7402467
Facts & features
Interior
Bedrooms & bathrooms
- Bedrooms: 3
- Bathrooms: 2
- Full bathrooms: 2
- Main level bathrooms: 1
- Main level bedrooms: 2
Rooms
- Room types: Other
Primary bedroom
- Features: Master on Main
- Level: Master on Main
Bedroom
- Features: Master on Main
Primary bathroom
- Features: Double Vanity, Tub/Shower Combo
Dining room
- Features: Separate Dining Room
Kitchen
- Features: Breakfast Bar, Cabinets Other, Pantry, Stone Counters
Heating
- Central
Cooling
- Ceiling Fan(s), Central Air, Electric
Appliances
- Included: Dishwasher, Disposal, Gas Cooktop, Gas Water Heater, Microwave, Refrigerator, Self Cleaning Oven
- Laundry: In Hall, Laundry Room
Features
- High Ceilings 10 ft Main, High Speed Internet, Recessed Lighting, Walk-In Closet(s), Other
- Flooring: Hardwood
- Windows: Bay Window(s)
- Basement: None
- Number of fireplaces: 1
- Fireplace features: Gas Starter, Living Room
- Common walls with other units/homes: 2+ Common Walls,End Unit
Interior area
- Total structure area: 1,587
- Total interior livable area: 1,587 sqft
Property
Parking
- Parking features: Covered, Parking Lot
Accessibility
- Accessibility features: None
Features
- Levels: Two
- Stories: 2
- Patio & porch: Covered
- Exterior features: Balcony, Lighting, Storage, Other, No Dock
- Pool features: Fenced
- Spa features: None
- Fencing: None
- Has view: Yes
- View description: Trees/Woods
- Waterfront features: None
- Body of water: None
Lot
- Size: 2,178 Square Feet
- Features: Other
Details
- Additional structures: None
- Parcel number: 17108101190
- Other equipment: None
- Horse amenities: None
Construction
Type & style
- Home type: Townhouse
- Architectural style: Townhouse
- Property subtype: Townhouse, Residential
- Attached to another structure: Yes
Materials
- Wood Siding
- Foundation: None
- Roof: Composition
Condition
- Resale
- New construction: No
- Year built: 1986
Utilities & green energy
- Electric: 110 Volts
- Sewer: Public Sewer
- Water: Public
- Utilities for property: Cable Available, Electricity Available, Natural Gas Available, Underground Utilities, Water Available
Green energy
- Energy efficient items: None
- Energy generation: None
Community & HOA
Community
- Features: Clubhouse, Fitness Center, Homeowners Assoc, Near Schools, Near Shopping, Near Trails/Greenway, Playground, Pool, Street Lights, Other
- Security: Smoke Detector(s)
- Subdivision: Willows By The River
HOA
- Has HOA: Yes
- HOA fee: $443 monthly
Location
- Region: Marietta
Financial & listing details
- Price per square foot: $204/sqft
- Annual tax amount: $2,170
- Date on market: 6/21/2024
- Cumulative days on market: 2 days
- Listing terms: Cash,Conventional
- Ownership: Condominium
- Electric utility on property: Yes
- Road surface type: Paved, Other
Price history
| Date | Event | Price |
|---|---|---|
| 7/19/2024 | Sold | $323,750+2.8%$204/sqft |
Source:  FMLS GA #7402467 Report a problem FMLS GA #7402467 Report a problem | ||
| 6/29/2024 | Pending sale | $315,000$198/sqft |
Source: FMLS GA #7402467 Report a problem | ||
| 6/21/2024 | Listed for sale | $315,000$198/sqft |
Source: FMLS GA #7402467 Report a problem | ||
Public tax history
Tax history is unavailable.
Neighborhood: 30067
Nearby homes
- $245,1002 bd2 ba1.1k sqft3960-209 Riverlook Pkwy SE UNIT 7, Marietta, GA 30067Off Market

- $285,0002 bd2 ba-- sqft3960 Riverlook Pkwy SE UNIT 101, Marietta, GA 30067Sold
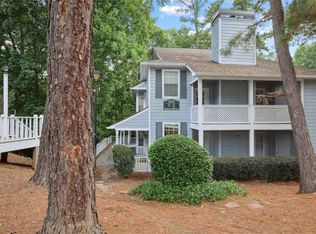
- $260,6002 bd2 ba1.3k sqft3960 Riverlook Pkwy SE #7, Marietta, GA 30067Off Market
- $260,0002 bd2 ba1.1k sqft3960 Riverlook Pkwy SE UNIT 203, Marietta, GA 30067For Sale

- $--2 bd2 ba1.2k sqft3960 Riverlook Pkwy SE UNIT 206, Marietta, GA 30067Off Market
- $290,1003 bd2 ba1.5k sqft3960 Riverlook Pkwy SE #7, Marietta, GA 30067Off Market
- $285,0002 bd2 ba1.2k sqft3960 Riverlook Pkwy SE #7, Marietta, GA 30067Sold
- $193,6001 bd1 ba1k sqft3960 Riverlook Pkwy SE #7, Marietta, GA 30067Off Market
Nearby schools
GreatSchools rating
- 9/10Sope Creek Elementary SchoolGrades: PK-5Distance: 1 mi
- 9/10Dickerson Middle SchoolGrades: 6-8Distance: 3 mi
- 10/10Walton High SchoolGrades: 9-12Distance: 4.2 mi
Schools provided by the listing agent
- Elementary: Sope Creek
- Middle: Dickerson
- High: Walton
Source: FMLS GA. This data may not be complete. We recommend contacting the local school district to confirm school assignments for this home.
Get a cash offer in 3 minutes
Find out how much your home could sell for in as little as 3 minutes with a no-obligation cash offer.
Estimated market value
$327,600
Get a cash offer in 3 minutes
Find out how much your home could sell for in as little as 3 minutes with a no-obligation cash offer.
Estimated market value
$327,600
- Georgia
- Cobb County
- Marietta
- 30067
- 3960 Riverlook Pkwy SE Unit 210
Nearby cities
Nearby neighborhoods
Nearby zip codes
Other Marietta Topics
