Welcome home to this beautifully renovated, move-in ready ranch offering space, style and functionality. Step into a spacious family room featuring a cozy fireplace and recessed lighting, perfect for relaxing or entertaining. The bright kitchen boasts crisp white cabinetry, solid surface countertops and a gas range ideal for any home chef. The generous primary suite includes two closets and en-suite spa-like bathroom for your ultimate comfort. Two additional bedrooms share a nicely updated hall bath. The finished basement provides endless possibilities with a large bonus living area, an oversized bedroom, full finished bathroom and an additional finished room ideal for a home office, gym or playroom. Plus there's a sizable unfinished area for future expansion or ample storage. Enjoy outdoor living on the covered front porch or the expansive back deck. Additional features include a two-car garage, large storage shed and a quiet location on a dead end street near a cul-de-sac. Don't miss this exceptional home with space for everyone!
Pending
Price cut: $400 (8/11)
$359,500
3960 Rocmar Dr, Snellville, GA 30039
4beds
2,000sqft
Single Family Residence
Built in 1986
0.28 Acres Lot
$-- Zestimate®
$180/sqft
$-- HOA
What's special
- 91 days
- 132
- 3
Zillow last checked:
Listing updated:
Listed by:
Karen Corbin 404-281-2692,
Intown Focus Realty LLC
Source: GAMLS,MLS#: 10793109
Facts & features
Interior
Bedrooms & bathrooms
- Bedrooms: 4
- Bathrooms: 3
- Full bathrooms: 3
- Main level bathrooms: 2
- Main level bedrooms: 3
Rooms
- Room types: Family Room
Heating
- Central
Cooling
- Ceiling Fan(s), Central Air
Appliances
- Included: Dishwasher, Microwave
- Laundry: In Hall
Features
- Other
- Flooring: Carpet, Laminate, Tile
- Basement: Daylight,Finished,Full
- Number of fireplaces: 1
Interior area
- Total structure area: 2,000
- Total interior livable area: 2,000 sqft
- Finished area above ground: 2,000
- Finished area below ground: 0
Property
Parking
- Total spaces: 2
- Parking features: Attached, Garage
- Has attached garage: Yes
Features
- Levels: One
- Stories: 1
Lot
- Size: 0.28 Acres
- Features: Other
Details
- Parcel number: R6036 164
Construction
Type & style
- Home type: SingleFamily
- Architectural style: Traditional
- Property subtype: Single Family Residence
Materials
- Other
- Roof: Composition
Condition
- Updated/Remodeled
- New construction: No
- Year built: 1986
Utilities & green energy
- Sewer: Public Sewer
- Water: Public
- Utilities for property: Cable Available, Electricity Available, High Speed Internet, Natural Gas Available, Phone Available, Sewer Available, Water Available
Community & HOA
Community
- Features: Street Lights
- Subdivision: Quinn Ridge
HOA
- Has HOA: No
- Services included: None
Location
- Region: Snellville
Financial & listing details
- Price per square foot: $180/sqft
- Tax assessed value: $302,500
- Annual tax amount: $4,298
- Date on market: 6/25/2026
- Cumulative days on market: 65 days
- Listing agreement: Exclusive Right To Sell
- Electric utility on property: Yes
Estimated market value
Not available
Estimated sales range
Not available
$2,043/mo
Price history
| Date | Event | Price |
|---|---|---|
| 8/26/2026 | Pending sale | $359,500$180/sqft |
Source:  GAMLS #10793109 Report a problem GAMLS #10793109 Report a problem | ||
| 8/11/2026 | Price change | $359,500-0.1%$180/sqft |
Source: GAMLS #10793109 Report a problem | ||
| 6/25/2026 | Listed for sale | $359,900+0.3%$180/sqft |
Source:  FMLS GA #7793508 Report a problem FMLS GA #7793508 Report a problem | ||
| 2/4/2026 | Listing removed | $358,950$179/sqft |
Source: FMLS GA #7644361 Report a problem | ||
| 9/5/2025 | Price change | $358,950-0.3%$179/sqft |
Source: FMLS GA #7644361 Report a problem | ||
| 7/17/2025 | Listed for sale | $359,900$180/sqft |
Source: FMLS GA #7616930 Report a problem | ||
| 7/14/2025 | Listing removed | $359,900$180/sqft |
Source: GAMLS #10531729 Report a problem | ||
| 6/12/2025 | Price change | $359,900-2.7%$180/sqft |
Source: GAMLS #10531729 Report a problem | ||
| 5/29/2025 | Listed for sale | $369,900+46.5%$185/sqft |
Source: FMLS GA #7587580 Report a problem | ||
| 4/11/2025 | Sold | $252,500+1%$126/sqft |
Source: GAMLS #10484919 Report a problem | ||
| 4/1/2025 | Pending sale | $250,000$125/sqft |
Source: FMLS GA #7546500 Report a problem | ||
| 3/24/2025 | Listed for sale | $250,000$125/sqft |
Source: GAMLS #10484919 Report a problem | ||
Public tax history
| Year | Property taxes | Tax assessment |
|---|---|---|
| 2025 | $4,298 +0.4% | $121,000 +3.3% |
| 2024 | $4,281 +16.8% | $117,160 +3.1% |
| 2023 | $3,664 -0.3% | $113,680 +12.3% |
| 2022 | $3,674 +26% | $101,200 +28.6% |
| 2021 | $2,916 +16% | $78,720 +17.2% |
| 2020 | $2,513 +3.4% | $67,160 |
| 2019 | $2,431 | $67,160 +14.5% |
| 2018 | $2,431 +45.7% | $58,680 +30.9% |
| 2016 | $1,669 +25.6% | $44,840 +29% |
| 2015 | $1,329 | $34,760 |
| 2014 | $1,329 +28.6% | $34,760 +31.9% |
| 2013 | $1,033 | $26,360 -38.6% |
| 2012 | -- | $42,960 |
| 2011 | -- | $42,960 -22.4% |
| 2010 | -- | $55,360 |
| 2009 | -- | $55,360 -10% |
| 2007 | -- | $61,480 +20.4% |
| 2006 | -- | $51,080 |
| 2005 | -- | $51,080 |
| 2004 | $623 -0.1% | $51,080 |
| 2003 | $623 -49.7% | $51,080 |
| 2002 | $1,240 +7.3% | $51,080 +10.3% |
| 2001 | $1,155 | $46,320 |
Find assessor info on the county website
Monthly payment
Est. payment
Payment breakdown
Explore the cost of this home by adjusting the details. Changes won't be saved.Climate risks
Neighborhood: 30039
Nearby schools
Schools provided by the listing agent
- Elementary: Partee
- Middle: Shiloh
- High: Shiloh
Source: GAMLS. This data may not be complete. We recommend contacting the local school district to confirm school assignments for this home.
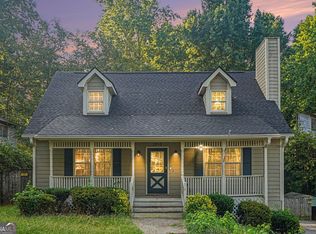
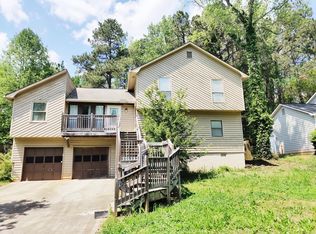
Similar homes
- $364,9994 bd4 ba2.9k sqft3391 Quail Hollow Trl, Snellville, GA 30039Active
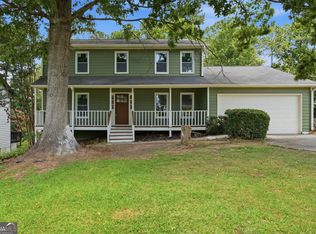
 MLS ID #10806716, Merica Seals, Dalton Wade, Inc.. GAMLS
 - $355,0004 bd3 ba2k sqft1741 Beauregard Dr SW, Lilburn, GA 30047Active
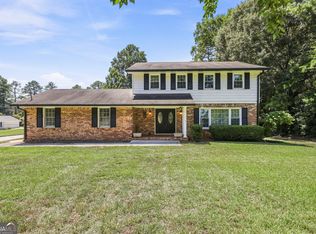 MLS ID #10833199, Tony Benson, Keller Williams Realty PeachtreeRoad. GAMLS
 - $350,0003 bd2 ba2k sqft2666 Abilene Trl, Snellville, GA 30078Active
 MLS ID #10830960, Allison Taylor, UC Premier Properties. GAMLS
 - $360,0004 bd3 ba1.4k sqft1614 Carolyn Dr, Stone Mountain, GA 30087Active
 MLS ID #10772824, Tanya Pickens, Opendoor Brokerage. GAMLS
 - $381,5003 bd2 ba2.3k sqft4759 Mockernut Ct, Lilburn, GA 30047ActiveMLS ID #10783437, Anita Kauka, Harry Norman Realtors. GAMLS
- $364,9993 bd3 ba2k sqft2250 Ridge Forest Dr, Grayson, GA 30017ActiveMLS ID #10831098, Elmer Gomez, Real Broker, LLC. GAMLS
- $364,5003 bd2 ba1.7k sqft353 Old Rosser Rd, Stone Mountain, GA 30087ActiveMLS ID #10836039, Mohammad Zakir Sikder, Chapman Hall Realtors Professionals. GAMLS
- $339,0003 bd2 ba1.8k sqft3613 Vinyard Way, Lawrenceville, GA 30044ActiveMLS ID #10837284, Tara Winslow, Keller Williams Realty PeachtreeRoad. GAMLS
- $375,0005 bd3 ba2.6k sqft691 Deshon Creek Dr, Lithonia, GA 30058ActiveMLS ID #10780245, Brokney Streeter, Realty One Group Edge. GAMLS
- $419,9003 bd2 ba2.4k sqft1691 Bentwood Dr, Lilburn, GA 30047ActiveMLS ID #10833903, Jimmy C Humrich Jr, James Realty Services. GAMLS
- $329,8004 bd3 ba1.9k sqft6828 Rockland Rd, Lithonia, GA 30038ActiveMLS ID #10833762, Gary Garvin, HomeSmart. GAMLS
- $299,0003 bd2 ba1.3k sqft3210 Grand Central Dr, Snellville, GA 30078Active Under ContractMLS ID #10806790, Ahmed B Husnani, Virtual Properties Realty.Net. GAMLS
- $359,9004 bd4 ba1.8k sqft1255 Riva Ridge Dr, Norcross, GA 30093ActiveMLS ID #10797763, Robert J Pritts, Dwelli. GAMLS
- $325,0005 bd3 ba1.8k sqft5827 Christopher Ln, Lithonia, GA 30058ActiveMLS ID #10822158, Raymond Rivera, eXp Realty. GAMLS
- $399,0004 bd3 ba2k sqft3430 Briscoe Dr, Monroe, GA 30655ActiveMLS ID #10844027, Brad Echols, Extol Realty. GAMLS
- $385,0003 bd3 ba2.1k sqft310 Crescentview Ct, Lawrenceville, GA 30044ActiveMLS ID #10773065, Jingru Sui, Keller Williams Realty Atl. Partners. GAMLS
- $319,5003 bd2 ba1.5k sqft886 Oakhill Ct, Stone Mountain, GA 30087ActiveMLS ID #10825485, Andrea Schoenthal, Living Down South Realty. GAMLS
- $379,0004 bd2 ba1.9k sqft3532 Dial Dr, Stone Mountain, GA 30083ActiveMLS ID #10840514, Vicky Taylor, Keller Williams Realty Atl. Partners. GAMLS
- $317,0004 bd3 ba2.3k sqft832 Sweet Briar Ln SE, Conyers, GA 30094ActiveMLS ID #10844048, Dakota Bradley, Keller Williams Greater Athens. GAMLS
- $359,9003 bd2 ba1.2k sqft1252 Sherwood Dr, Norcross, GA 30093ActiveMLS ID #10801360, Andrew O'Callaghan, Bolst. GAMLS
