Well-maintained 3-bedroom, 3-bath home with thoughtful updates and great features throughout! The updated kitchen includes reverse osmosis water filtration at the sink and refrigerator. The living room has been opened up for a seamless flow into the kitchen, and vaulted ceilings add to the spacious feel. New carpet throughout. The large home office features a gas log fireplace that is see-through to the living room. First-floor laundry for convenience. Finished basement provides extra living space. The garage includes a storage loft, a new garage door opener, and a rear garage door for added functionality. Invisible pet containment fence surrounds the property. The primary suite features a jacuzzi tub. Roof replaced in 2016. Optional lake access available for Upper Straits Lake, Middle Straits Lake. Optional yearly fee to Twin Beach Association and Bayside Beach Association. Both lakes have private access to amenities such as club house, pavilion, picnic area, grilling stations, and beach area. Association will have concerts and parties throughout the summer months, and you can reserve the space for your own private party. Upper Straights Lake is a private lake with no public access.
Sold for $405,000
$405,000
3960 S Bradmore Ave N, West Bloomfield, MI 48324
3beds
2,959sqft
Single Family Residence
Built in 1989
0.25 Acres Lot
$414,200 Zestimate®
$137/sqft
$3,333 Estimated rent
Home value
$414,200
$385,000 - $447,000
$3,333/mo
Zestimate® history
Owner options
List your home for rent
$3,333/mo
Rent Zestimate®
Find your next renter with Zillow Rental Manager. Plus, with online applications, you can quickly screen prospective tenants – for free.
$3,333/mo
Rent Zestimate®
Refinance and save
$2,656/mo
Est. payment
Refinancing to a lower rate could help reduce your monthly payments and save thousands over the life of the loan.
$2,656/mo
Est. payment
Explore your selling options
Work with a Zillow partner agent
Leverage their expertise and Zillow's premium Showcase listings to get your home seen by more buyers.
Get startedList with your own agent
Get your home in front of millions of buyers by listing it on Zillow.
Learn how to do itSell it yourself
Take full control of how buyers see your home on Zillow by listing For Sale by Owner (FSBO).
List your homeWhat's special
Zillow last checked:
Listing updated:
Listed by:
Larry D Patzsch 810-227-4600,
RE/MAX Platinum,
Brandon Patzsch 810-227-4600,
RE/MAX Platinum
Bought with:
Krista R Gudith
Berkshire Hathaway HomeServices Michigan Real Est
Source: Realcomp II,MLS#: 20250022375
Facts & features
Interior
Bedrooms & bathrooms
- Bedrooms: 3
- Bathrooms: 3
- Full bathrooms: 3
Primary bedroom
- Level: Second
- Area: 182
- Dimensions: 13 x 14
Bedroom
- Level: Entry
- Area: 130
- Dimensions: 13 x 10
Bedroom
- Level: Second
- Area: 140
- Dimensions: 14 x 10
Primary bathroom
- Level: Second
- Area: 156
- Dimensions: 13 x 12
Other
- Level: Entry
- Area: 50
- Dimensions: 10 x 5
Other
- Level: Basement
- Area: 56
- Dimensions: 8 x 7
Dining room
- Level: Basement
- Area: 144
- Dimensions: 9 x 16
Dining room
- Level: Entry
- Area: 273
- Dimensions: 21 x 13
Kitchen
- Level: Entry
- Area: 130
- Dimensions: 10 x 13
Laundry
- Level: Entry
- Area: 32
- Dimensions: 8 x 4
Library
- Level: Entry
- Area: 234
- Dimensions: 13 x 18
Living room
- Level: Entry
- Area: 285
- Dimensions: 15 x 19
Living room
- Level: Basement
- Area: 364
- Dimensions: 14 x 26
Heating
- Forced Air, Natural Gas
Cooling
- Central Air
Appliances
- Included: Dishwasher, Microwave
- Laundry: Laundry Room, Washer Hookup
Features
- High Speed Internet, Jetted Tub, Programmable Thermostat
- Basement: Finished,Full
- Has fireplace: Yes
- Fireplace features: Double Sided, Gas, Great Room, Library, Wood Burning
Interior area
- Total interior livable area: 2,959 sqft
- Finished area above ground: 1,959
- Finished area below ground: 1,000
Property
Parking
- Total spaces: 2.5
- Parking features: Twoand Half Car Garage, Attached, Drive Through, Driveway, Electricityin Garage, Garage Faces Front, Garage Door Opener, Garage Faces Rear
- Attached garage spaces: 2.5
Accessibility
- Accessibility features: Central Living Area
Features
- Levels: One And One Half
- Stories: 1.5
- Entry location: GroundLevel
- Patio & porch: Deck, Porch
- Exterior features: Gutter Guard System, Lighting
- Pool features: None
- Fencing: Fenced,Fencing Allowed,Invisible
- Waterfront features: All Sports Lake, Beach Access, Boat Facilities, Lake Privileges
- Body of water: Upper Straights Lake, Middle Straights Lake
Lot
- Size: 0.25 Acres
- Dimensions: 100 x 100 x 105 x 105
- Features: Level
Details
- Parcel number: 1817182034
- Special conditions: Short Sale No,Standard
Construction
Type & style
- Home type: SingleFamily
- Architectural style: Cape Cod
- Property subtype: Single Family Residence
Materials
- Wood Siding
- Foundation: Basement, Poured, Sump Pump
- Roof: Asphalt
Condition
- Platted Sub
- New construction: No
- Year built: 1989
Utilities & green energy
- Electric: Service 100 Amp, Volts 220, Circuit Breakers, Utility Smart Meter
- Sewer: Public Sewer
- Water: Well
- Utilities for property: Above Ground Utilities, Cable Available
Community & HOA
Community
- Security: Exterior Video Surveillance
HOA
- Has HOA: No
Location
- Region: West Bloomfield
Financial & listing details
- Price per square foot: $137/sqft
- Tax assessed value: $126,466
- Annual tax amount: $4,445
- Date on market: 4/5/2025
- Cumulative days on market: 13 days
- Listing agreement: Exclusive Right To Sell
- Listing terms: Cash,Conventional,FHA,Va Loan
Price history
| Date | Event | Price |
|---|---|---|
| 5/29/2025 | Pending sale | $399,900-1.3%$135/sqft |
Source:  Realcomp II #20250022375 Report a problem Realcomp II #20250022375 Report a problem | ||
| 5/27/2025 | Sold | $405,000+1.3%$137/sqft |
Source: Realcomp II #20250022375 Report a problem | ||
| 4/18/2025 | Contingent | $399,900$135/sqft |
Source: Realcomp II #20250022375 Report a problem | ||
| 4/5/2025 | Listed for sale | $399,900$135/sqft |
Source: Realcomp II #20250022375 Report a problem | ||
Public tax history
Tax history is unavailable.
Neighborhood: 48324
Nearby homes
- $405,0003 bd2 ba1.9k sqft3960 Bradmore Ave, West Bloomfield, MI 48324Sold
- $450,0004 bd4 ba3.3k sqft3950 Bradmore Ave, West Bloomfield, MI 48324Sold

- $162,0001 bd1 ba750 sqft3965 Mornhill Ave, West Bloomfield, MI 48324Off Market
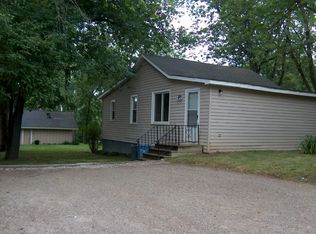
- $322,7003 bd2 ba1.4k sqft3945 Mornhill Ave, West Bloomfield, MI 48324Off Market
- $305,4003 bd1 ba1.2k sqft6720 Edwood Ave, West Bloomfield, MI 48324Off Market
- $265,3003 bd1 ba960 sqft3985 Mornhill Ave, West Bloomfield, MI 48324Off Market
- $223,3002 bd1 ba850 sqft3925 Mornhill Ave, West Bloomfield, MI 48324Off Market
- $299,0003 bd1 ba1.3k sqft3965 Bradmore Ave, West Bloomfield, MI 48324Off Market
Nearby schools
GreatSchools rating
- 8/10Scotch Elementary SchoolGrades: PK-5Distance: 1 mi
- 6/10Abbott Middle SchoolGrades: 6-8Distance: 3.6 mi
- 7/10West Bloomfield High SchoolGrades: 9-12Distance: 3 mi
Get a cash offer in 3 minutes
Find out how much your home could sell for in as little as 3 minutes with a no-obligation cash offer.
Estimated market value
$414,200
Get a cash offer in 3 minutes
Find out how much your home could sell for in as little as 3 minutes with a no-obligation cash offer.
Estimated market value
$414,200
- Michigan
- Oakland County
- West Bloomfield
- 48324
- 3960 S Bradmore Ave N
Nearby cities
Nearby zip codes
Other West Bloomfield Topics
