Skip main navigation
Off market
  • $2,265,900

    3960 S Cherry St, Cherry Hills Village, CO 80113

    4beds
    3,789sqft
    SingleFamily
    Built in 1961
    0.39 Acres Lot
    $2,265,900 Zestimate®
    $598/sqft
    $7,469 Estimated rent

    Home value

    $2,265,900

    $2.06M - $2.52M

    $7,469/mo

    Zestimate® history
    Loading
    Loading...

    Owner options

    List your home for rent

    $7,469/mo

    Rent Zestimate®

    Find your next renter with Zillow Rental Manager. Plus, with online applications, you can quickly screen prospective tenants – for free.

    Learn more

    $7,469/mo

    Rent Zestimate®

    Refinance and save

    $13,835/mo

    Est. payment

    Refinancing to a lower rate could help reduce your monthly payments and save thousands over the life of the loan.

    See today's rates

    $13,835/mo

    Est. payment

    Explore your selling options

    Work with a Zillow partner agent

    Leverage their expertise and Zillow's premium Showcase listings to get your home seen by more buyers.

    Get started

    List with your own agent

    Get your home in front of millions of buyers by listing it on Zillow.

    Learn how to do it

    Sell it yourself

    Take full control of how buyers see your home on Zillow by listing For Sale by Owner (FSBO).

    List your home

    What's special

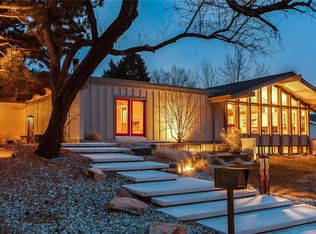
    This lovely well-cared-for ranch style home sit on a secluded block in Cherry Hills on a spacious 16,901 square foot lot. The beautifully maintained family residence boasts a main floor master with en-suite 5 piece bath and two separate closets. The main floor also features two additional bedrooms, one en-suite with a 3/4 bath, and another full bath for kids or guests. The sun-filled formal living room offers a brick fireplace and opens to a formal dining room with corner built-in china hutches. Adjacent to this area is a full in-home office to accommodate recent remote work-at-home realities, complete with windows to keep a close eye on kids playing the backyard. The open kitchen with island features granite countertops and newer stainless steel appliances. A separate, informal cozy kitchen dining nook with butlers pantry and counter all open to the family great room offering generous natural light from skylights, as well as a gas fireplace and dry bar. French doors lead to a 19 x 10 covered patio and backyard. The spacious and well-manicured backyard offers terraced planting beds, a once vegetable garden, and a putting green, all centered around a beautiful shade tree. The basement features a new bedroom perfect for a teenager or au pair with a 3/4 bath and double closets. There is also a multipurpose recreation room, ideal for a kids playroom, fitness center, or entertainment space. Ample storage and egress windows and mechanical room round out the basement's square footage. A rear entry oversized two-car garage and children's play structure are adjacent to the home's side yard--perfect for a game of basketball or pickle ball. The exterior and main floor interior have been freshly painted. PHOTOS TO BE DONE WEDNESDAY 7/29 SHOWINGS START THURSDAY 8:00 AM

    This property is off market, which means it's not currently listed for sale or rent on Zillow. This may be different from what's available on other websites or public sources.

    Facts & features

    Interior

    Bedrooms & bathrooms
    • Bedrooms: 4
    • Bathrooms: 5
    • Full bathrooms: 2
    • 3/4 bathrooms: 2
    • 1/2 bathrooms: 1
    Heating
    • Forced air
    Cooling
    • Central
    Appliances
    • Included: Dishwasher, Dryer, Garbage disposal, Microwave, Range / Oven, Refrigerator, Washer
    • Laundry: In Unit
    Features
    • Kitchen Island, Pantry, Walk-In Closet(s), Breakfast Nook, Eat-in Kitchen, Built-in Features, Entrance Foyer, Master Suite, Five Piece Bath, Smoke Free
    • Flooring: Carpet, Hardwood
    • Windows: Window Coverings, Skylight(s)
    • Basement: Finished
    • Has fireplace: Yes
    • Fireplace features: Family Room, Living Room, Bedroom
    Interior area
    • Total interior livable area: 3,789 sqft
    • Finished area below ground: 675.00

    Property

    Parking
    • Total spaces: 2
    • Parking features: Garage - Attached
    Features
    • Patio & porch: Patio, Covered, Front Porch
    • Exterior features: Brick
    • Fencing: Partial
    Lot
    • Size: 0.39 Acres
    • Features: Level, Many Trees, Sprinklers In Front, Sprinklers In Rear
    Details
    • Parcel number: 207506302004
    • Zoning description: PUD

    Construction

    Type & style
    • Home type: SingleFamily
    • Architectural style: Traditional
    Materials
    • Wood
    • Roof: Composition
    Condition
    • Year built: 1961

    Utilities & green energy

    • Sewer: Community
    • Water: Public

    Community & HOA

    Community
    • Security: Security System, Carbon Monoxide Detector(s)
    Location
    • Region: Cherry Hills Village

    Financial & listing details

    • Price per square foot: $598/sqft
    • Tax assessed value: $2,119,900
    • Annual tax amount: $12,937
    • Road surface type: Paved

    Price history

    DateEventPrice
    8/20/2020Sold$1,400,000+7.7%$369/sqft
    Source: Public Record Report a problem
    8/1/2020Pending sale$1,300,000$343/sqft
    Source: Compass - Denver #7463992 Report a problem
    7/29/2020Listed for sale$1,300,000+31.3%$343/sqft
    Source: Compass - Denver #7463992 Report a problem
    8/14/2015Listing removed$990,000$261/sqft
    Source: Kentwood Real Estate #2634905 Report a problem
    7/2/2015Price change$990,000-1%$261/sqft
    Source: Kentwood Real Estate #2634905 Report a problem
    5/5/2015Price change$1,000,000-2.4%$264/sqft
    Source: Kentwood City Properties #2634905 Report a problem
    3/28/2015Price change$1,025,000-4.7%$271/sqft
    Source: Kentwood Real Estate #2634905 Report a problem
    2/8/2015Price change$1,075,000-2.3%$284/sqft
    Source: Kentwood City Properties #2634905 Report a problem
    1/17/2015Listed for sale$1,100,000+27.2%$290/sqft
    Source: Kentwood City Properties #5980823 Report a problem
    5/21/2012Sold$865,000-1.1%$228/sqft
    Source: Public Record Report a problem
    2/25/2012Listed for sale$875,000+114%$231/sqft
    Source: Fuller Sotheby's International Realty #1069225 Report a problem
    10/4/1999Sold$408,930$108/sqft
    Source: Public Record Report a problem

    Public tax history

    YearProperty taxesTax assessment
    2025$12,937 +12.6%$132,494 +4.5%
    2024$11,490 +21.9%$126,744 -5.4%
    2023$9,423 -4.5%$133,967 +34.9%
    2022$9,871 $99,302 -6.3%
    2021-- $106,021 +5.5%
    2020$9,451 +27.2%$100,522
    2019$7,431 $100,522 +29.1%
    2018$7,431 +1.3%$77,868
    2017$7,339 $77,868 -6.3%
    2016-- $83,126
    2015-- $83,126 +20.5%
    2014$7,943 +11%$69,007 +28.7%
    2013$7,155 $53,610
    2012-- $53,610
    2011$5,774 +2.4%$53,610 -10.4%
    2010$5,641 -9.8%$59,800
    2009$6,255 $59,800 -9.1%
    2008-- $65,789
    2007-- $65,789 +29.4%
    2006-- $50,856
    2005-- $50,856 +2.1%
    2002$4,315 +42.7%$49,810 +52.9%
    2001$3,023 $32,570
    Find assessor info on the county website

    Neighborhood: 80113

    Nearby schools

    GreatSchools rating
    Schools provided by the listing agent
    • Elementary: Cherry Hills Village
    • Middle: West
    • High: Cherry Creek
    • District: Cherry Creek 5

    Source: The MLS. This data may not be complete. We recommend contacting the local school district to confirm school assignments for this home.

    Get a cash offer in 3 minutes
    Find out how much your home could sell for in as little as 3 minutes with a no-obligation cash offer.
    Estimated market value
    $2,265,900
    Get a cash offer in 3 minutes
    Find out how much your home could sell for in as little as 3 minutes with a no-obligation cash offer.
    Estimated market value
    $2,265,900