Affordable and move-in ready! This well-maintained 1973 mobile home offers 2 bedrooms, 1 bath and approximately 800 square feet of comfortable living space in the desirable Creekside Mobile Home Park, an all-age community. Fresh interior paint and attractive laminate/vinyl flooring create a bright, welcoming atmosphere while dual-pane windows provide added comfort and energy efficiency. The kitchen is equipped with stainless steel appliances offering both style and functionality. Outside, the fenced yard provides space for pets, gardening or simply relaxing and the large storage shed offers plenty of room for tools, hobbies or extra belongings. The adjacent carport has room for two vehicles. Residents of Creekside Mobile Home Park enjoy outstanding amenities, including a spacious clubhouse, recreation room, swimming pool and spa. It also includes a playground and a dog park with picnic area along San Luis Creek. This location is near the Public Market, Grocery stores and other shopping areas. Whether you're a first-time buyer, downsizing or looking for low-maintenance living, this is an excellent opportunity to own in a welcoming community.
Under contract
Listed by: BHGRE HAVEN PROPERTIES • Judy Fitzgerald • Contact: 805-441-6424
$215,000
3960 S Higuera St Spc 54, San Luis Obispo, CA 93401
2beds
800sqft
Manufactured Home
Built in 1973
-- sqft lot
$209,900 Zestimate®
$269/sqft
$-- HOA
What's special
- 26 days |
- 754 |
- 34 |
Likely to sell faster than
Zillow last checked:
Listing updated:
Listed by:
Judy Fitzgerald DRE #00929660 805-441-6424,
BHGRE HAVEN PROPERTIES,
Abbie Woodward DRE #00866353 805-440-8010,
BHGRE HAVEN PROPERTIES
Source: CRMLS,MLS#: SC26157658 Originating MLS: California Regional MLS
Originating MLS: California Regional MLSFacts & features
Interior
Bedrooms & bathrooms
- Bedrooms: 2
- Bathrooms: 1
- Full bathrooms: 1
Rooms
- Room types: Bedroom, Primary Bedroom
Primary bedroom
- Features: Main Level Primary
Bedroom
- Features: Bedroom on Main Level
Bathroom
- Features: Bathroom Exhaust Fan, Bathtub, Remodeled, Tub Shower
Kitchen
- Features: Laminate Counters, Remodeled, Updated Kitchen
Heating
- Forced Air
Cooling
- None
Appliances
- Included: Gas Oven, Gas Range, Microwave, Refrigerator, Range Hood
- Laundry: Inside, Stacked
Features
- Ceiling Fan(s), Laminate Counters, Living Room Deck Attached, Open Floorplan, Unfurnished, Bedroom on Main Level, Main Level Primary
- Flooring: Laminate, Vinyl
- Windows: Blinds, Double Pane Windows, Screens
Interior area
- Total interior livable area: 800 sqft
Video & virtual tour
Property
Parking
- Total spaces: 2
- Parking features: Attached Carport, Covered, Paved
- Carport spaces: 2
Accessibility
- Accessibility features: None
Features
- Levels: One
- Stories: 1
- Entry location: Upstairs to front porch
- Patio & porch: Deck, Patio, Porch
- Pool features: Community
- Has spa: Yes
- Spa features: Community
- Fencing: Fair Condition,Wood
- Has view: Yes
- View description: Neighborhood
- Park: Creekside Community
Lot
- Features: 0-1 Unit/Acre, Back Yard, Close to Clubhouse, Yard
Details
- Additional structures: Shed(s)
- On leased land: Yes
- Lease amount: $1,123
- Special conditions: Standard
Construction
Type & style
- Home type: MobileManufactured
- Property subtype: Manufactured Home
Materials
- Aluminum Siding
- Foundation: Pillar/Post/Pier
Condition
- Termite Clearance
- Year built: 1973
Utilities & green energy
- Sewer: Public Sewer
- Water: Public
- Utilities for property: Cable Available, Electricity Connected, Natural Gas Connected, Sewer Connected, Water Connected
Community & HOA
Community
- Features: Dog Park, Pool
- Security: Carbon Monoxide Detector(s), Smoke Detector(s)
Location
- Region: San Luis Obispo
Financial & listing details
- Price per square foot: $269/sqft
- Date on market: 7/20/2026
- Cumulative days on market: 26 days
- Listing terms: Cash,Cash to Existing Loan
- Road surface type: Paved
- Body type: Expando
Estimated market value
$209,900
$199,000 - $220,000
$2,406/mo
Price history
| Date | Event | Price |
|---|---|---|
| 8/7/2026 | Contingent | $215,000$269/sqft |
Source:  CRMLS #SC26157658 Report a problem CRMLS #SC26157658 Report a problem | ||
| 7/20/2026 | Listed for sale | $215,000+43.3%$269/sqft |
Source: CRMLS #SC26157658 Report a problem | ||
| 5/1/2020 | Sold | $150,000$188/sqft |
Source: Agent Provided Report a problem | ||
Public tax history
Tax history is unavailable.
Monthly payment
Climate risks
Neighborhood: 93401
Nearby schools
GreatSchools rating
- 7/10Smith (C. L.) Elementary SchoolGrades: K-6Distance: 1.2 mi
- 9/10Laguna Middle SchoolGrades: 7-8Distance: 1.6 mi
- 10/10San Luis Obispo High SchoolGrades: 9-12Distance: 2.8 mi
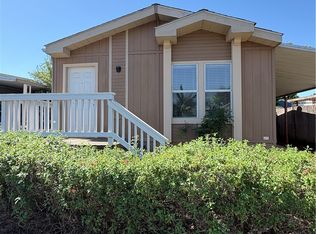
- $204,4002 bd2 ba1k sqft3960 S Higuera St SPACE 135, San Luis Obispo, CA 93401Pending
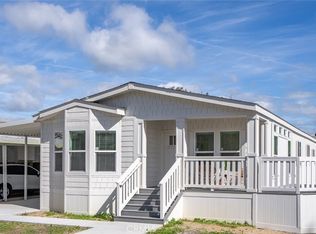
- $487,5002 bd2 ba1.5k sqft3960 S Higuera St SPACE 127, San Luis Obispo, CA 93401Sold
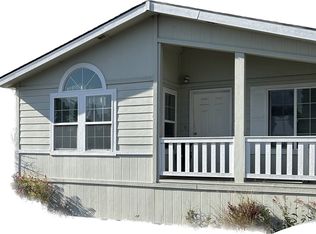
- $275,0003 bd2 ba1.4k sqft3960 S Higuera St SPACE 2, San Luis Obispo, CA 93401Sold
- $219,7002 bd2 ba1k sqft3960 S Higuera St SPC 17, San Luis Obispo, CA 93401Off Market
- $262,6002 bd2 ba880 sqft3960 S Higuera St SPC 89, San Luis Obispo, CA 93401Off Market
- $284,2001 bd1 ba763 sqft3960 S Higuera St SPC 93, San Luis Obispo, CA 93401Off Market
- $491,2002 bd2 ba1.1k sqft3960 S Higuera St SPC 133, San Luis Obispo, CA 93401Off Market
- $253,6002 bd2 ba1.1k sqft3960 S Higuera St SPC 174, San Luis Obispo, CA 93401Off Market
A local agent can set up tours, give advice and negotiate with sellers.
A local lender can help you make sure your offer is ready when you are.
Similar homes
- $180,0002 bd1 ba938 sqft3960 S Higuera St Spc 94, San Luis Obispo, CA 93401For Sale
 MLS ID #226003277, Sean Corritori, eXp Realty of Greater Los Angeles Inc.. CSMAOR
 - $175,0002 bd1 ba662 sqft1225 Orcutt Rd, San Luis Obispo, CA 93401For Sale
 MLS ID #SC26135840, Steve Murphy, Century 21 Masters. CRMLS
 - $199,0001 bd1 ba400 sqft1121 Orcutt Rd Space 24, San Luis Obispo, CA 93401For Sale
 MLS ID #ML82057303, Todd Su. MLSListings Inc
 - $255,0002 bd2 ba940 sqft145 South St Space A27, San Luis Obispo, CA 93401For Sale
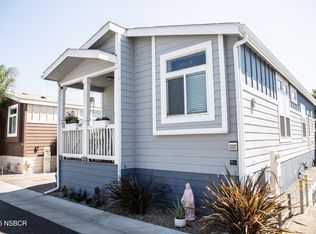 MLS ID #25002022, Nicholas Fernandez. North Santa Barbara County MLS
 - $165,0002 bd1 ba624 sqft274 Higuera St Space 8, San Luis Obispo, CA 93401For SaleMLS ID #SC25228914, Xochitl Farias, LPT Realty, Inc. CRMLS
- $169,0002 bd1 ba572 sqft145 South St Space A44, San Luis Obispo, CA 93401For SaleMLS ID #SC25239500, Peri Kost, SLO Life Realty Group. CRMLS
- $135,0002 bd1 ba520 sqft145 South St Space A43, San Luis Obispo, CA 93401For SaleMLS ID #PI26142889, Katherine Norby, RE/MAX Success. CRMLS
- $184,9502 bd2 ba745 sqft1255 Orcutt Rd Space B33, San Luis Obispo, CA 93401For SaleMLS ID #WS26069960, BRUCE DAVIES, Harmony Communities. CRMLS
- $159,9502 bd2 ba560 sqft1255 Orcutt Rd Space B27, San Luis Obispo, CA 93401For SaleMLS ID #WS26069950, BRUCE DAVIES, Harmony Communities. CRMLS
- $164,0001 bd1 ba600 sqft274 Higuera St Spc 17, San Luis Obispo, CA 93401For SaleMLS ID #OC26038629, Emmett Dalton, Dalton Real Estate. CRMLS
- $159,9502 bd2 ba560 sqft1255 Orcutt Rd Space B14, San Luis Obispo, CA 93401For SaleMLS ID #WS25276215, BRUCE DAVIES, Harmony Communities. CRMLS
- $190,0002 bd1 ba640 sqft200 S Dolliver St Space 299, Pismo Beach, CA 93449For SaleMLS ID #PI26166481, Crystal Cowart, Crystal Cowart, Broker. CRMLS
- $215,0002 bd2 ba960 sqft449 W Tefft St Spc 5, Nipomo, CA 93444For SaleMLS ID #WS26128056, BRUCE DAVIES, Harmony Communities. CRMLS
- $185,0002 bd1 ba756 sqft2531 Cienaga St Space 31, Oceano, CA 93445For SaleMLS ID #26001129, Patrick A Rodriguez. North Santa Barbara County MLS
- $240,0001 bd1 ba430 sqft200 S Dolliver St Space 421, Pismo Beach, CA 93449For Sale By Owner
- $230,0002 bd2 ba834 sqft449 W Tefft St Space 17, Nipomo, CA 93444For SaleMLS ID #26001574, Tenley Shae Gonzalez. North Santa Barbara County MLS
- $199,0002 bd1 ba730 sqft449 W Tefft St Spc 41, Nipomo, CA 93444For SaleMLS ID #26001448, Tenley Shae Gonzalez. North Santa Barbara County MLS
- $--1 bd1 ba600 sqft200 S Dolliver St Space 430, Pismo Beach, CA 93449Off Market
- $179,0001 bd1 ba462 sqft1477 W Grand Ave #40, Grover Beach, CA 93433For SaleMLS ID #26001561, Jamie Speaks. North Santa Barbara County MLS
- $150,0001 bd1 ba408 sqftPismo Dunes Resort, Pismo Beach, CA 93449For SaleMLS ID #562780, Johnny Gonzalez. MHBO
Local buyer's agents are ready to help
