Skip main navigation
Off market
  • $854,300

    3960 S Merryvale Way, Ontario, CA 91761

    4beds
    3baths
    3,105sqft
    SingleFamily
    Built in 2019
    4,051 Square Feet Lot
    $854,300 Zestimate®
    $275/sqft
    $4,031 Estimated rent

    Home value

    $854,300

    $812,000 - $897,000

    $4,031/mo

    Zestimate® history
    Loading
    Loading...

    Owner options

    List your home for rent

    $4,031/mo

    Rent Zestimate®

    Find your next renter with Zillow Rental Manager. Plus, with online applications, you can quickly screen prospective tenants – for free.

    Learn more

    $4,031/mo

    Rent Zestimate®

    Refinance and save

    $5,546/mo

    Est. payment

    Refinancing to a lower rate could help reduce your monthly payments and save thousands over the life of the loan.

    See today's rates

    $5,546/mo

    Est. payment

    Explore your selling options

    Work with a Zillow partner agent

    Leverage their expertise and Zillow's premium Showcase listings to get your home seen by more buyers.

    Get started

    List with your own agent

    Get your home in front of millions of buyers by listing it on Zillow.

    Learn how to do it

    Sell it yourself

    Take full control of how buyers see your home on Zillow by listing For Sale by Owner (FSBO).

    List your home

    What's special

    Bbq pavilionLarge walk-in pantryFire pitLaunch areaGourmet kitchenComplete smart home systemCovered outdoor room

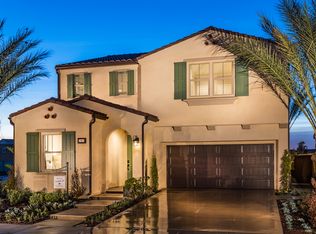
    Beautiful Home with new painting! The first floor has a bedroom and a full bath, the second floor has three bedrooms and a big loft Plus. Gourmet kitchen featuring a large island, sliding glass doors that open to a covered outdoor room plus a large walk-in pantry and launch area. Energy-efficient components include the whole house Quiet cool recirculating fan system, tankless water heater and complete Smart Home system giving you control of lighting, heating and cooling system from the touch of your smartphone. You will enjoy the resort-style amenities with 2 community clubhouses that available for private events, bbq pavilion, 3 pools, 2 jacuzzis, fire pit, playground and plenty of space to entertain. refrigerator washer&dryer are included. The first floor has a bedroom and a full bath, the second floor has three bedrooms and a big loft Plus. Gourmet kitchen featuring a large island, sliding glass doors that open to a covered outdoor room plus a large walk-in pantry and launch area. Energy-efficient components include the whole house Quiet cool recirculating fan system, tankless water heater and complete Smart Home system giving you control of lighting, heating and cooling system from the touch of your smartphone. You will enjoy the resort-style amenities with 2 community clubhouses that available for private events, bbq pavilion, 3 pools, 2 jacuzzis, fire pit, playground and plenty of space to entertain. refrigerator washer&dryer are included.

    This property is off market, which means it's not currently listed for sale or rent on Zillow. This may be different from what's available on other websites or public sources.
    Facts & features

    Interior

    Bedrooms & bathrooms
    • Bedrooms: 4
    • Bathrooms: 3
    Heating
    • Forced air, Electric, Gas
    Cooling
    • Other
    Appliances
    • Included: Dryer, Washer
    • Laundry: In Unit
    Features
    • Flooring: Carpet, Linoleum / Vinyl
    Interior area
    • Total interior livable area: 3,105 sqft

    Property

    Parking
    • Total spaces: 1
    • Parking features: Garage - Detached
    Lot
    • Size: 4,051 Square Feet
    Details
    • Parcel number: 0218462180000

    Construction

    Type & style
    • Home type: SingleFamily
    Condition
    • Year built: 2019

    Community & HOA

    HOA
    • Has HOA: Yes
    • HOA fee: $151 monthly
    Location
    • Region: Ontario

    Financial & listing details

    • Price per square foot: $275/sqft
    • Tax assessed value: $621,190
    • Annual tax amount: $11,146

    Price history

    DateEventPrice
    5/28/2022Listing removed--
    Source: Zillow Rental Manager Report a problem
    5/14/2022Listed for rent$3,700+27.6%$1/sqft
    Source: Zillow Rental Manager Report a problem
    10/14/2019Listing removed$2,900$1/sqft
    Source: Golden Orange Realty Inc. #OC19239251 Report a problem
    10/11/2019Listed for rent$2,900$1/sqft
    Source: Golden Orange Realty Inc. #OC19239251 Report a problem
    10/9/2019Sold$568,000$183/sqft
    Source: Public Record Report a problem
    6/18/2019Listing removed$568,000$183/sqft
    Source: Brookfield Residential #PW19109047 Report a problem
    6/3/2019Pending sale$568,000$183/sqft
    Source: Brookfield Residential #PW19109047 Report a problem
    5/29/2019Price change$568,000-3.5%$183/sqft
    Source: Brookfield Residential #PW19109047 Report a problem
    5/7/2019Listed for sale$588,800$190/sqft
    Source: Brookfield Residential Report a problem

    Public tax history

    YearProperty taxesTax assessment
    2025$11,146 +2%$621,190 +2%
    2024$10,933 +2.9%$609,010 +2%
    2023$10,625 +0.8%$597,068 +2%
    2022$10,536 -3.1%$585,361 +2%
    2021$10,874 +2.2%$573,884 +1%
    2020$10,641 +105.5%$568,000 +941.1%
    2019$5,179 +225.8%$54,559 +2%
    2018$1,590 -49.4%$53,489 +2%
    2017$3,143 $52,440 +2%
    2016$3,143 $51,412
    Find assessor info on the county website

    Neighborhood: The Avenue

    Nearby schools

    GreatSchools rating
    Schools provided by the listing agent
    • District: Chaffey Joint Union High

    Source: The MLS. This data may not be complete. We recommend contacting the local school district to confirm school assignments for this home.

    Get a cash offer in 3 minutes
    Find out how much your home could sell for in as little as 3 minutes with a no-obligation cash offer.
    Estimated market value
    $854,300
    Get a cash offer in 3 minutes
    Find out how much your home could sell for in as little as 3 minutes with a no-obligation cash offer.
    Estimated market value
    $854,300