STR Update: The City of South Lake Tahoe's new STR ordinance is now in effect, and the City has not yet reached its 900-permit residential cap. Buyers interested in STR use should independently verify property eligibility, current permit availability, and application requirements directly with the City.Situated just 1,000 feet from Heavenly's California Base Lodge and less than two miles from Ski Run Marina and the Stateline corridor, this .82-acre property blends central access with remarkable privacy and sweeping westerly views of Lake Tahoe and the surrounding peaks. The parcel rises up the hillside, backing to U.S. Forest Service land for a serene, uninterrupted setting and dramatic sunsets.- -A gated, meandering driveway leads to the upper compound with a generous parking area, oversized two-car garage with vaulted ceilings, and a full studio apartment above featuring kitchen, living and dining area, freestanding fireplace, full bath, and furnishings that include a pool table. At street level, another two-car garage supports a separate studio apartment currently tenant-occupied on a month-to-month basis. Both studio buildings have fresh exterior paint and new composite decking, with the upper studio recently updated inside as well.- -The centerpiece of the property is the fully reimagined main residence, taken to the studs and rebuilt with a shed-style roofline, new 40-year roof, in-floor hydronic heating, all new plumbing, electrical, audio wiring, hardwired ethernet, and sleek black Pella windows. The upper level showcases soaring open-beam ceilings, a two-way linear fireplace, and a completely custom kitchen with flush cabinetry, oversized island, built-in commercial appliances, and designer lighting and plumbing fixtures. A striking half bath with marble walls and vessel sink sits just off the great room, while the primary suite features a cedar accent wall, walk-in closet, and a spa-like bath with stone shower and dual vanity. Spanning the entire width of the home, a massive front deck constructed with Brazilian Ipe floating panels, takes in spectacular lake and mountain views and provides seamless outdoor living.- -On the lower level, a dramatic central staircase with steel girder, open wood treads, and glass banister rises to the main living area. This floor also offers a large mudroom, spacious family room, billiard room with custom backlit bar, Murphy bed, and half bath, plus a second full bath with tub/shower, backlit wood ceiling, and custom vanity. A concrete patio runs the full width of the home and is completely covered, creating a protected outdoor gathering space in every season.- -Blending modern architecture, multiple living spaces, and one of the most central locations on the South Shore, this property delivers luxury living with versatility for extended family, rental, or caretaker accommodations.
For sale
$2,730,000
3960 Saddle Rd, South Lake Tahoe, CA 96150
4beds
3,822sqft
Single Family Residence
Built in 1980
0.82 Acres Lot
$2,476,300 Zestimate®
$714/sqft
$-- HOA
What's special
Shed-style rooflineTwo-way linear fireplaceGated meandering drivewaySpacious family roomLarge mudroomSoaring open-beam ceilingsFresh exterior paint
- 378 days
- 546
- 37
Zillow last checked:
Listing updated:
Listed by:
Mark A Salmon 530-318-7637 mark@tahoesalmon.com,
Compass
Source: STAOR,MLS#: 142176 Originating MLS: South Tahoe Association of Realtors
Originating MLS: South Tahoe Association of RealtorsFacts & features
Interior
Bedrooms & bathrooms
- Bedrooms: 4
- Bathrooms: 6
- Full bathrooms: 4
- 1/2 bathrooms: 2
Rooms
- Room types: Office/Den, Living Room, Game Room, Entry/Foyer, Mud Room, Workshop, Family Room, Great Room, Guest Quarters, Upstairs Living
Kitchen
- Features: Pantry
Heating
- Natural Gas, Fireplace(s), Radiant Floor, Radiant
Appliances
- Included: Disposal, Built-In Refrigerator, Dishwasher Built-in, Gas Range, Oven, Gas Water Heater, Instant Hot Water
- Laundry: Laundry Room
Features
- Tile Counters
- Flooring: Carpet, Tile, Wood
- Windows: Double Pane Windows, Vinyl Frame, Low Emissivity Windows
- Has basement: No
- Number of fireplaces: 2
- Fireplace features: Free Standing, Gas, Insert
Interior area
- Total structure area: 3,822
- Total interior livable area: 3,822 sqft
Property
Parking
- Parking features: Attached, RV Access/Parking, Garage Door Opener
- Attached garage spaces: 4
Features
- Patio & porch: Patio, Deck, Covered, Uncovered
- Has view: Yes
- View description: Mountain(s), Lake, Filtered, Forest, Ski Resort
- Has water view: Yes
- Water view: Lake
Lot
- Size: 0.82 Acres
- Features: Adjacent to Forest, Wooded
Details
- Parcel number: 030401041000
Construction
Type & style
- Home type: SingleFamily
- Property subtype: Single Family Residence
Materials
- Wood Frame, Masonry Veneer, Wood Siding
- Foundation: Slab
- Roof: Pitched,Asphalt,Composition
Condition
- Year built: 1980
Utilities & green energy
- Utilities for property: Electricity Available, Natural Gas Available, Cable Connected, Phone Connected
Community & HOA
Community
- Subdivision: Heavenly Valley Homes 1
Location
- Region: South Lake Tahoe
Financial & listing details
- Price per square foot: $714/sqft
- Tax assessed value: $1,766,527
- Date on market: 9/17/2025
- Cumulative days on market: 379 days
- Date available: 01/01/1800
- Ownership: Fee Simple
- Electric utility on property: Yes
Estimated market value
$2,476,300
$2.35M - $2.60M
$4,946/mo
Price history
| Date | Event | Price |
|---|---|---|
| 9/22/2026 | Listed for sale | $2,730,000-8.4%$714/sqft |
Source:  STAOR #142176 Report a problem STAOR #142176 Report a problem | ||
| 12/4/2025 | Price change | $2,980,000-8.3%$780/sqft |
Source: STAOR #142176 Report a problem | ||
| 9/18/2025 | Listed for sale | $3,250,000+103.1%$850/sqft |
Source: STAOR #142176 Report a problem | ||
| 12/4/2020 | Sold | $1,600,000-8.6%$419/sqft |
Source: STAOR #132954 Report a problem | ||
| 10/23/2020 | Pending sale | $1,750,000$458/sqft |
Source: Coldwell Banker Select R.E. #132954 Report a problem | ||
| 10/1/2020 | Price change | $1,750,000-2.5%$458/sqft |
Source: Coldwell Banker Select R.E. #132954 Report a problem | ||
| 8/14/2020 | Listed for sale | $1,795,000+59.2%$470/sqft |
Source: Coldwell Banker Select-SLT #132954 Report a problem | ||
| 9/2/2014 | Sold | $1,127,500-5.3%$295/sqft |
Source: Public Record Report a problem | ||
| 4/9/2014 | Price change | $1,190,000+3.5%$311/sqft |
Source: Coldwell Banker McKinney & Assoc., Inc., Realtors #122252 Report a problem | ||
| 4/7/2014 | Listed for sale | $1,150,000$301/sqft |
Source: Coldwell Banker McKinney & Assoc., Inc., Realtors #122252 Report a problem | ||
| 10/30/2013 | Listing removed | $1,150,000$301/sqft |
Source: Coldwell Banker McKinney & Assoc., Inc., Realtors #118386 Report a problem | ||
| 8/28/2013 | Price change | $1,150,000-1.7%$301/sqft |
Source: Coldwell Banker McKinney & Assoc., Inc., Realtors #118386 Report a problem | ||
| 8/6/2013 | Price change | $1,170,000-1.7%$306/sqft |
Source: Coldwell Banker McKinney & Assoc., Inc., Realtors #118386 Report a problem | ||
| 6/29/2013 | Listed for sale | $1,190,000$311/sqft |
Source: Coldwell Banker McKinney & Associates #118386 Report a problem | ||
| 11/1/2012 | Listing removed | $1,190,000$311/sqft |
Source: Coldwell Banker McKinney & Associates #118386 Report a problem | ||
| 8/14/2012 | Price change | $1,190,000-4.8%$311/sqft |
Source: Coldwell Banker McKinney & Assoc., Inc., Realtors #118386 Report a problem | ||
| 7/4/2012 | Price change | $1,250,000-3.8%$327/sqft |
Source: Coldwell Banker McKinney & Assoc., Inc., Realtors #118386 Report a problem | ||
| 5/19/2012 | Price change | $1,300,000-4.3%$340/sqft |
Source: Coldwell Banker McKinney & Assoc., Inc., Realtors #118386 Report a problem | ||
| 3/23/2012 | Price change | $1,359,000-0.8%$356/sqft |
Source: Coldwell Banker McKinney & Assoc., Inc., Realtors #118386 Report a problem | ||
| 3/3/2012 | Price change | $1,370,000-0.4%$358/sqft |
Source: Coldwell Banker McKinney & Assoc., Inc., Realtors #118386 Report a problem | ||
| 2/8/2012 | Price change | $1,375,000-1.1%$360/sqft |
Source: Coldwell Banker McKinney & Associates #118386 Report a problem | ||
| 1/27/2012 | Price change | $1,390,000-4.1%$364/sqft |
Source: Coldwell Banker McKinney & Assoc., Inc., Realtors #118386 Report a problem | ||
| 1/10/2012 | Price change | $1,450,000-3.3%$379/sqft |
Source: Coldwell Banker McKinney & Assoc., Inc., Realtors #118386 Report a problem | ||
| 9/10/2011 | Listed for sale | $1,500,000+710.8%$392/sqft |
Source: Coldwell Banker McKinney & Associates #118386 Report a problem | ||
| 11/18/1994 | Sold | $185,000$48/sqft |
Source: Public Record Report a problem | ||
Public tax history
| Year | Property taxes | Tax assessment |
|---|---|---|
| 2026 | -- | $1,766,527 +2% |
| 2025 | $19,058 +5.5% | $1,731,890 +2% |
| 2024 | $18,063 +1.8% | $1,697,932 +2% |
| 2023 | $17,741 +1% | $1,664,640 +2% |
| 2022 | $17,572 +1.6% | $1,632,000 +2% |
| 2021 | $17,298 +28.1% | $1,600,000 +27.7% |
| 2020 | $13,508 +0.4% | $1,253,050 +2% |
| 2019 | $13,452 +2.3% | $1,228,755 +2% |
| 2018 | $13,146 +1.6% | $1,204,937 +2% |
| 2017 | $12,941 +2.1% | $1,181,586 +2% |
| 2016 | $12,679 +178.6% | $1,158,693 +1.5% |
| 2015 | $4,551 | $1,141,500 +168.6% |
| 2014 | $4,551 | $424,905 +0.5% |
| 2013 | -- | $422,987 +4% |
| 2012 | -- | $406,564 |
| 2011 | -- | $406,564 +0.8% |
| 2010 | -- | $403,528 -12.3% |
| 2009 | -- | $460,383 +32.8% |
| 2008 | -- | $346,686 +2% |
| 2007 | -- | $339,889 +25% |
| 2006 | -- | $271,972 +22% |
| 2005 | -- | $222,915 +2% |
| 2004 | -- | $218,545 +1.9% |
| 2003 | -- | $214,542 +2% |
| 2002 | -- | $210,337 +7.8% |
| 2001 | -- | $195,069 +2% |
| 2000 | -- | $191,245 |
Find assessor info on the county website
Monthly payment
Est. payment
Payment breakdown
Explore the cost of this home by adjusting the details. Changes won't be saved.Climate risks
Neighborhood: 96150
- $854,6005 bd3 ba2.5k sqft3946 Saddle Rd, South Lake Tahoe, CA 96150Off Market
- $699,8002 bd1 ba980 sqft3970 Saddle Rd, South Lake Tahoe, CA 96150Off Market
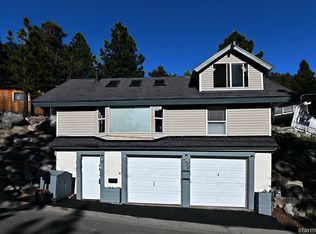
- $728,0003 bd2 ba1.5k sqft3955 Saddle Rd, South Lake Tahoe, CA 96150Off Market
- $---- bd-- ba-- sqft3961 Saddle Rd, South Lake Tahoe, CA 96150Off Market
Similar homes
- $2,895,0005 bd4 ba2.7k sqft3838 Meadow Rd, South Lake Tahoe, CA 96150For Sale
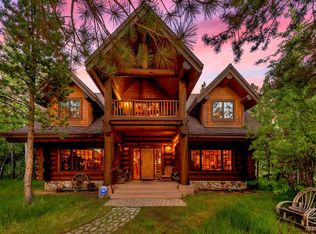 MLS ID #143107, Ryan S Smith, Compass. STAOR
 - $1,950,0003 bd3 ba2.4k sqft1641 Sherman Way, South Lake Tahoe, CA 96150For Sale
 MLS ID #143146, Michael E Phillips, Realty World Lake Tahoe. STAOR
 - $1,425,0003 bd2 ba2.7k sqft3589 Rocky Point Rd, South Lake Tahoe, CA 96150For Sale
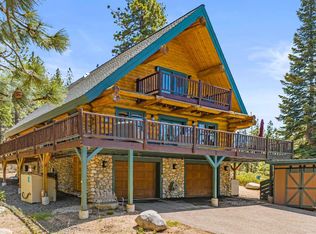 MLS ID #226085288, John Anthony. MetroList Services of CA
 - $2,875,0006 bd6 ba5k sqft240 McFaul Way, Zephyr Cove, NV 89448Active

 MLS ID #260011738, Fawne Triggs, Chase International - ZC. NNRMLS
 - $2,495,0005 bd5 ba2.8k sqft628 Riven Rock Rd, Zephyr Cove, NV 89448ActiveMLS ID #260010430, Eric Gonzales, RE/MAX Professionals-Reno. NNRMLS
- $2,995,0003 bd4 ba2.4k sqft104 Daggett Way, Stateline, NV 89449ActiveMLS ID #260008558, James Porter, Coldwell Banker Select ZC. NNRMLS
- $2,400,0004 bd4 ba3.6k sqft224 American Eagle Ct, Genoa, NV 89411ActiveMLS ID #260011701, Jon Kirkpatrick, Chase International - ZC. NNRMLS
- $2,750,0004 bd4 ba2.9k sqft1279 Us Highway 50, Glenbrook, NV 89413ActiveMLS ID #260009477, Kimberly Williams, Coldwell Banker Select ZC. NNRMLS
- $2,700,0005 bd3 ba3.1k sqft850 Sheridan Ln, Gardnerville, NV 89460ActiveMLS ID #260004596, Teddy McKone, Intero. NNRMLS
- $2,395,0004 bd4 ba3.6k sqft9140 Scenic Dr, South Lake Tahoe, CA 96150For Sale
 MLS ID #20260824, Sami Bass, Sierra Sotheby's Int Realty TC. TSMLS
 - $2,650,0003 bd4 ba3.9k sqft271 Forest Hill Way, Gardnerville, NV 89460ActiveMLS ID #260007080, Kristine Seward, Chase International Carson Cit. NNRMLS
- $2,998,0005 bd7 ba5.5k sqft210 Sheridan Creek Ct, Gardnerville, NV 89460ActiveMLS ID #240012985, Samira Khaled, Engel & Volkers Reno. NNRMLS
- $3,498,0004 bd5 ba4.2k sqft285 Sierra Country Cir, Gardnerville, NV 89460ActiveMLS ID #260008581, Michelle Francis, Intero. NNRMLS
- $2,488,0005 bd5 ba3.8k sqft1092 Deer Cliff Dr, Zephyr Cove, NV 89448ActiveMLS ID #260008212, Alan Canas, Engel & Volkers Lake Tahoe. NNRMLS
- $3,150,0006 bd7 ba5.4k sqft695 Lakeview Dr, Zephyr Cove, NV 89448ActiveMLS ID #260010587, Craig Zager, Coldwell Banker Select ZC. NNRMLS
