Skip main navigation
Off market
  • $513,100

    3960 Shirley Dr N, Whitehall Township, PA 18078

    4beds
    2,780sqft
    Single Family Residence
    Built in 1977
    0.56 Acres Lot
    $513,100 Zestimate®
    $185/sqft
    $3,006 Estimated rent

    Home value

    $513,100

    $487,000 - $544,000

    $3,006/mo

    Zestimate® history
    Loading
    Loading...

    Owner options

    List your home for rent

    $3,006/mo

    Rent Zestimate®

    Find your next renter with Zillow Rental Manager. Plus, with online applications, you can quickly screen prospective tenants – for free.

    Learn more

    $3,006/mo

    Rent Zestimate®

    Refinance and save

    $3,356/mo

    Est. payment

    Refinancing to a lower rate could help reduce your monthly payments and save thousands over the life of the loan.

    See today's rates

    $3,356/mo

    Est. payment

    Explore your selling options

    Work with a Zillow partner agent

    Leverage their expertise and Zillow's premium Showcase listings to get your home seen by more buyers.

    Get started

    List with your own agent

    Get your home in front of millions of buyers by listing it on Zillow.

    Learn how to do it

    Sell it yourself

    Take full control of how buyers see your home on Zillow by listing For Sale by Owner (FSBO).

    List your home

    What's special

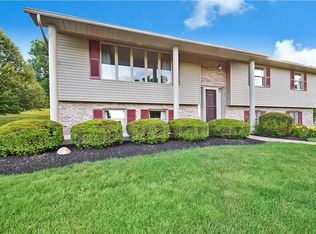
    Pristine best describes this spacious Bi-level home. The kitchen has been updated with attractive cherry cabinets, granite counters, and tile backsplash. There are hardwood floors in the kitchen and dining room plus natural trim woodwork. The living room is perfect place to gather and enjoy the day. All 4 bedrooms have ample sized closets and neutral wall to wall carpet. The lower level family room has an attractive brick fireplace, slider access to a 5'X28' brick patio that has an electric retractable awning to provide comfortable shade for relaxing times. The laundry and shower bath are on the lower level as is the 4th bedroom. This is a very special offering with the owners attention to every detail throughout. Many systems have been updated and upgraded and this is ready to just move right in.

    This property is not currently displayed as for sale or rent on Zillow. This may be different from what's on other websites or public sources.

    Zillow last checked:

    Listing updated:

    Listed by:

    Joe McGavin 610-442-4947,

    Keller Williams Northampton,

    Dorothy L. Bealer 610-390-4497,

    Keller Williams Northampton

    Bought with:

    Michelle Weber, RS314905

    First Heritage Realty Alliance

    Source: GLVR,MLS#: 584712MLS LogoOriginating MLS: Lehigh Valley MLS

    Facts & features

    Interior

    Bedrooms & bathrooms
    • Bedrooms: 4
    • Bathrooms: 3
    • Full bathrooms: 3
    Primary bedroom
    • Level: First
    • Dimensions: 13.00 x 15.00
    Bedroom
    • Level: First
    • Dimensions: 15.00 x 11.00
    Bedroom
    • Level: First
    • Dimensions: 11.50 x 11.50
    Bedroom
    • Level: Lower
    • Dimensions: 14.00 x 12.50
    Dining room
    • Level: First
    • Dimensions: 12.00 x 13.00
    Family room
    • Level: Lower
    • Dimensions: 21.00 x 13.00
    Foyer
    • Level: First
    • Dimensions: 7.00 x 5.00
    Other
    • Description: Master shower bath
    • Level: First
    • Dimensions: 8.00 x 4.00
    Other
    • Description: Double sinks Main Bath
    • Level: First
    • Dimensions: 13.00 x 7.00
    Other
    • Description: Shower bath
    • Level: Lower
    • Dimensions: 6.50 x 7.00
    Kitchen
    • Level: First
    • Dimensions: 13.00 x 13.00
    Laundry
    • Description: Laundry
    • Level: Lower
    • Dimensions: 7.00 x 5.00
    Living room
    • Level: First
    • Dimensions: 15.00 x 20.00
    Heating
    • Baseboard, Electric, Hot Water, Zoned
    Cooling
    • Central Air
    Appliances
    • Included: Dryer, Dishwasher, Electric Oven, Electric Water Heater, Microwave, Oven, Range, Refrigerator, Water Softener Owned, Self Cleaning Oven, Washer
    Features
    • Separate/Formal Dining Room, Eat-in Kitchen, Central Vacuum
    • Flooring: Carpet, Hardwood, Slate, Tile, Vinyl
    • Basement: Exterior Entry,Full,Finished,Other,Walk-Out Access
    • Has fireplace: Yes
    • Fireplace features: Family Room, Lower Level
    Interior area
    • Total interior livable area: 2,780 sqft
    • Finished area above ground: 2,230
    • Finished area below ground: 550

    Property

    Parking
    • Total spaces: 2
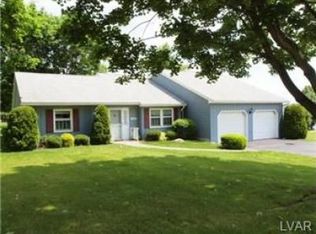
    • Parking features: Built In, Garage, Off Street, Garage Door Opener
    • Garage spaces: 2
    Features
    • Stories: 2
    • Patio & porch: Covered, Patio, Porch
    • Exterior features: Porch, Patio
    • Has view: Yes
    • View description: Hills
    Lot
    • Size: 0.56 Acres
    • Dimensions: 147' x 167.33 irreg
    • Features: Corner Lot, Flat, Sloped, Views
    Details
    • Parcel number: 556020802386 001
    • Zoning: Sr
    • Special conditions: Estate

    Construction

    Type & style
    • Home type: SingleFamily
    • Architectural style: Bi-Level
    • Property subtype: Single Family Residence
    Materials
    • Brick, Vinyl Siding
    • Roof: Asphalt,Fiberglass
    Condition
    • Year built: 1977

    Utilities & green energy

    • Electric: 200+ Amp Service, Circuit Breakers
    • Sewer: Septic Tank
    • Water: Public
    • Utilities for property: Cable Available

    Community & HOA

    Community
    • Security: Smoke Detector(s)
    • Subdivision: Crestwood Heights
    Location
    • Region: Whitehall Township

    Financial & listing details

    • Price per square foot: $185/sqft
    • Tax assessed value: $231,800
    • Annual tax amount: $4,557
    • Date on market: 5/22/2025
    • Cumulative days on market: 62 days
    • Listing terms: Cash,Conventional,FHA,VA Loan
    • Ownership type: Fee Simple
    • Road surface type: Paved

    Price history

    DateEventPrice
    9/21/2018Sold$279,500$101/sqft
    Source: GLVR #584712 Report a problem

    Public tax history

    Tax history is unavailable.

    Neighborhood: 18078

    Nearby schools

    GreatSchools rating
    Schools provided by the listing agent
    • Elementary: Schnecksville
    • Middle: Orefield
    • High: Parkland
    • District: Parkland

    Source: GLVR. This data may not be complete. We recommend contacting the local school district to confirm school assignments for this home.

    Get a cash offer in 3 minutes
    Find out how much your home could sell for in as little as 3 minutes with a no-obligation cash offer.
    Estimated market value
    $513,100
    Get a cash offer in 3 minutes
    Find out how much your home could sell for in as little as 3 minutes with a no-obligation cash offer.
    Estimated market value
    $513,100