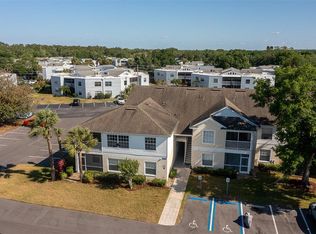
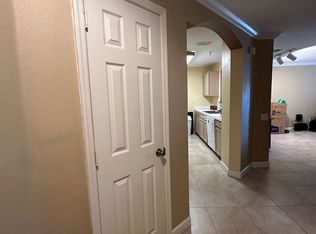
Welcome home to this updated, move-in-ready, 3-bedroom, 2-bathroom condo located in the gated Resort Style Ventura Country Club community. This condo is conveniently located on the 1st floor and has been recently painted a neutral color throughout. As you enter, you’ll fall in love with the split-level floor plan with open concept living. The remodeled kitchen features stainless steel appliances, modern cabinets with gorgeous open shelving, granite countertops, a beautiful porcelain tile backsplash and a breakfast bar overlooking the dining area. The modern light fixtures, newly added luxury vinyl flooring throughout the main living areas and bedrooms and recessed lighting make this space light, bright and airy. The spacious master bedroom boasts a walk-in closet and a fully renovated ensuite bathroom, with granite countertops, a frameless shower with porcelain tile and vinyl flooring. The two additional guest rooms provide ample living space with nice-sized closets and an updated guest bathroom with granite countertops, a shower/bathtub combination with porcelain tile and vinyl flooring. A sliding glass door off the living room provides access to a lovely patio, which is the perfect spot to enjoy lovely Florida mornings and evenings. Living in Ventura you’ll enjoy 24 Hour Security, access to Lake Fredrica, a Club House, Activity Rooms, Community Activities, a Library, Playgrounds, Trails and a Lake Picnic Area. Additionally, the community offers an 18 Hole Golf Course, 19th Hole Restaurant, Private Driving Range and Golf Putting Greens, Fitness Center, Olympic Size Pool, Tennis Courts, Basketball and Pickleball. This condo is conveniently located to shopping, restaurants, major highways, the Orlando International Airport and so much more!
Sold for $225,000
$225,000
3960 SOUTHPOINTE DRIVE #503, ORLANDO, FL 32822
3beds
1,226sqft
Condominium
Built in 1998
-- sqft lot
$220,500 Zestimate®
$184/sqft
$1,730 Estimated rent
Home value
$220,500
$201,000 - $243,000
$1,730/mo
Zestimate® history
Owner options
List your home for rent
$1,730/mo
Rent Zestimate®
Find your next renter with Zillow Rental Manager. Plus, with online applications, you can quickly screen prospective tenants – for free.
$1,730/mo
Rent Zestimate®
Refinance and save
$2,288/mo
Est. payment
Refinancing to a lower rate could help reduce your monthly payments and save thousands over the life of the loan.
$2,288/mo
Est. payment
Explore your selling options
Work with a Zillow partner agent
Leverage their expertise and Zillow's premium Showcase listings to get your home seen by more buyers.
Get startedList with your own agent
Get your home in front of millions of buyers by listing it on Zillow.
Learn how to do itSell it yourself
Take full control of how buyers see your home on Zillow by listing For Sale by Owner (FSBO).
List your homeWhat's special
Zillow last checked:
Listing updated:
Listed by:
Rebeka Weeks 352-278-7399,
LUKER & CO REAL ESTATE LLC 321-244-2542
Bought with:
Mariela Safie
FLORIDA RELOCATION R.E
Source: Stellar MLS,MLS#: O6288380 Originating MLS: Orlando Regional
Originating MLS: Orlando Regional
Facts & features
Interior
Bedrooms & bathrooms
- Bedrooms: 3
- Bathrooms: 2
- Full bathrooms: 2
Primary bedroom
- Description: Room3
- Features: Ceiling Fan(s), En Suite Bathroom, Shower No Tub, Walk-In Closet(s)
- Level: First
- Dimensions: 12x16
Bedroom 2
- Description: Room4
- Features: Ceiling Fan(s), Built-in Closet
- Level: First
- Dimensions: 12x10
Bedroom 3
- Description: Room5
- Features: Ceiling Fan(s), Built-in Closet
- Level: First
- Dimensions: 10x10
Balcony porch lanai
- Description: Room7
- Level: First
- Dimensions: 10x5
Dining room
- Description: Room6
- Level: First
- Dimensions: 12x9
Kitchen
- Description: Room1
- Features: Granite Counters
- Level: First
- Dimensions: 11x8
Living room
- Description: Room2
- Features: Ceiling Fan(s)
- Level: First
- Dimensions: 12x11
Heating
- Central
Cooling
- Central Air
Appliances
- Included: Dishwasher, Disposal, Dryer, Electric Water Heater, Microwave, Range, Refrigerator, Washer
- Laundry: Inside
Features
- Ceiling Fan(s), Living Room/Dining Room Combo, Open Floorplan, Primary Bedroom Main Floor, Split Bedroom, Walk-In Closet(s)
- Flooring: Luxury Vinyl, Tile
- Doors: Outdoor Grill, Sliding Doors
- Has fireplace: No
Interior area
- Total structure area: 1,226
- Total interior livable area: 1,226 sqft
Property
Parking
- Parking features: Common, Open
- Has uncovered spaces: Yes
Features
- Levels: One
- Stories: 1
- Exterior features: Irrigation System, Lighting, Outdoor Grill, Tennis Court(s)
- Waterfront features: Lake Privileges
- Body of water: LAKE FREDRIKA
Lot
- Size: 1.19 Acres
Details
- Additional structures: Tennis Court(s)
- Parcel number: 302310614400503
- Zoning: PD/AN
- Special conditions: None
Construction
Type & style
- Home type: Condo
- Property subtype: Condominium
Materials
- Block
- Foundation: Slab
- Roof: Shingle
Condition
- New construction: No
- Year built: 1998
Utilities & green energy
- Sewer: Public Sewer
- Water: Public
- Utilities for property: Cable Connected, Electricity Connected, Fire Hydrant, Public, Sewer Connected, Street Lights, Water Connected
Community & HOA
Community
- Features: Clubhouse, Deed Restrictions, Fitness Center, Gated Community - Guard, Golf Carts OK, Golf, Playground, Pool, Restaurant, Sidewalks, Tennis Court(s)
- Pet fee: $0 monthly
- Subdivision: OASIS 02 CONDO PH 04
HOA
- Has HOA: Yes
- Services included: 24-Hour Guard, Common Area Taxes, Community Pool, Maintenance Structure, Maintenance Grounds, Pest Control, Pool Maintenance, Recreational Facilities, Security, Sewer, Trash, Water
- HOA fee: $588 monthly
- HOA name: Gaby Ramos
- HOA phone: 407-275-7002
Location
- Region: Orlando
Financial & listing details
- Price per square foot: $184/sqft
- Tax assessed value: $190,000
- Annual tax amount: $3,520
- Date on market: 3/10/2025
- Listing terms: Cash,Conventional
- Ownership: Fee Simple
- Total actual rent: 0
- Electric utility on property: Yes
- Road surface type: Asphalt, Paved
Price history
| Date | Event | Price |
|---|---|---|
| 3/25/2025 | Sold | $225,000$184/sqft |
Source:  Stellar MLS #O6288380 Report a problem Stellar MLS #O6288380 Report a problem | ||
| 8/17/2022 | Listing removed | -- |
Source: Zillow Rental Network_1 Report a problem | ||
| 8/5/2022 | Listed for rent | $2,150$2/sqft |
Source: Zillow Rental Network_1 #O6039380 Report a problem | ||
| 5/2/2022 | Sold | $225,000$184/sqft |
Source: Public Record Report a problem | ||
| 3/8/2022 | Pending sale | $225,000$184/sqft |
Source: Stellar MLS #O6007997 Report a problem | ||
| 3/4/2022 | Listed for sale | $225,000+55.2%$184/sqft |
Source: Stellar MLS #O6007997 Report a problem | ||
| 11/30/2020 | Sold | $145,000+47.2%$118/sqft |
Source: Public Record Report a problem | ||
| 4/4/2003 | Sold | $98,500+20.1%$80/sqft |
Source: Public Record Report a problem | ||
| 12/2/1999 | Sold | $82,000+13.1%$67/sqft |
Source: Public Record Report a problem | ||
| 1/23/1998 | Sold | $72,500$59/sqft |
Source: Public Record Report a problem | ||
Public tax history
| Year | Property taxes | Tax assessment |
|---|---|---|
| 2024 | $3,520 +0.8% | $190,000 |
| 2023 | $3,491 +111.6% | $190,000 +47.5% |
| 2022 | $1,650 +2.4% | $128,853 +3% |
| 2021 | $1,611 -25.3% | $125,100 +17.9% |
| 2020 | $2,157 +8% | $106,081 +10% |
| 2019 | $1,998 +12% | $96,437 +10% |
| 2018 | $1,784 | $87,670 +10% |
| 2017 | $1,784 +12.2% | $79,700 -1.1% |
| 2016 | $1,590 -2.8% | $80,600 +3.5% |
| 2015 | $1,636 +6.6% | $77,900 |
| 2014 | $1,535 +19.8% | $77,900 +20% |
| 2013 | $1,281 +10.2% | $64,900 +13.4% |
| 2012 | $1,162 -3.8% | $57,236 -7.7% |
| 2011 | $1,208 +16.4% | $62,040 +19.1% |
| 2010 | $1,038 | $52,105 -56% |
| 2009 | -- | $118,500 -9.1% |
| 2008 | $2,410 -11.9% | $130,368 -16% |
| 2007 | $2,736 +14.2% | $155,200 +25.2% |
| 2006 | $2,395 +36.3% | $124,000 +41.6% |
| 2005 | $1,757 +5.5% | $87,550 +4% |
| 2004 | $1,665 +72.9% | $84,200 +3.6% |
| 2003 | $963 +46.4% | $81,300 +13.7% |
| 2002 | $658 | $71,525 |
Find assessor info on the county website
Neighborhood: Ventura
Nearby homes
- $225,0002 bd2 ba1k sqft3960 Southpointe Dr APT 501, Orlando, FL 32822Sold
- $207,0002 bd2 ba1k sqft3960 Southpointe Dr APT 506, Orlando, FL 32822Sold
- $183,7002 bd2 ba1k sqft3960 Southpointe Dr APT 508, Orlando, FL 32822Off Market
- $202,5002 bd2 ba1k sqft3960 Southpointe Dr APT 509, Orlando, FL 32822Sold

- $245,0002 bd2 ba1k sqft3960 Southpointe Dr APT 516, Orlando, FL 32822Sold
- $194,9002 bd2 ba1k sqft3960 Southpointe Dr APT 520, Orlando, FL 32822Off Market
- $208,2003 bd2 ba1.3k sqft3960 Southpointe Dr APT 529, Orlando, FL 32822Off Market
- $210,0002 bd2 ba1k sqft3960 Southpointe Dr APT 531, Orlando, FL 32822Sold
Nearby schools
GreatSchools rating
- 4/10Ventura Elementary SchoolGrades: PK-5Distance: 0.3 mi
- 4/10Roberto Clemente Middle SchoolGrades: 6-8Distance: 1.9 mi
- 3/10Colonial High SchoolGrades: 9-12Distance: 3.5 mi
Schools provided by the listing agent
- Elementary: Ventura Elem
- Middle: Stonewall Jackson Middle
- High: Colonial High
Source: Stellar MLS. This data may not be complete. We recommend contacting the local school district to confirm school assignments for this home.
Get a cash offer in 3 minutes
Find out how much your home could sell for in as little as 3 minutes with a no-obligation cash offer.
Estimated market value
$220,500
Get a cash offer in 3 minutes
Find out how much your home could sell for in as little as 3 minutes with a no-obligation cash offer.
Estimated market value
$220,500
- Florida
- Orange County
- Orlando
- 32822
- Ventura
- 3960 SOUTHPOINTE DRIVE Unit 503
Nearby cities
Nearby neighborhoods
Nearby zip codes
Other Orlando Topics
