3960 Spartan Dr | Modern Comfort, Country Space – Move-In Ready! Discover the best of both worlds at 3960 Spartan Dr: spacious country living meets stylish updates just 5 minutes from shopping, dining, and everything you need! • 5 beds, 2.5 baths including main-floor bedroom & laundry for easy daily living • Fresh upgrades: New furnace, gorgeous kitchen with top-tier counters & cabinets, under-cabinet lighting • Huge primary suite with skylight & private ensuite — your personal relaxation zone • Finished basement with extra living space and bonus bedroom: perfect for guests, a home office, gym, or flex room • Premium flooring: Beautiful, scratch/water-resistant Coretec for modern durability • Three distinct living areas plus tons of storage — room for everyone • New deck overlooking nearly an acre of trees for peaceful outdoor living • Two-car attached garage Live in a quiet, family-friendly community where homes rarely hit the market! Love the space, updates, and privacy. Schedule your private tour today — this opportunity won’t last!
Sold for $420,000
$420,000
3960 Spartan Dr, Fort Gratiot, MI 48059
5beds
3,878sqft
Single Family Residence
Built in 1996
0.95 Acres Lot
$436,900 Zestimate®
$108/sqft
$2,929 Estimated rent
Home value
$436,900
$376,000 - $507,000
$2,929/mo
Zestimate® history
Owner options
List your home for rent
$2,929/mo
Rent Zestimate®
Find your next renter with Zillow Rental Manager. Plus, with online applications, you can quickly screen prospective tenants – for free.
$2,929/mo
Rent Zestimate®
Refinance and save
$2,653/mo
Est. payment
Refinancing to a lower rate could help reduce your monthly payments and save thousands over the life of the loan.
$2,653/mo
Est. payment
Explore your selling options
Work with a Zillow partner agent
Leverage their expertise and Zillow's premium Showcase listings to get your home seen by more buyers.
Get startedList with your own agent
Get your home in front of millions of buyers by listing it on Zillow.
Learn how to do itSell it yourself
Take full control of how buyers see your home on Zillow by listing For Sale by Owner (FSBO).
List your homeWhat's special
Finished basementExtra living spaceBonus bedroomPrivate ensuiteTwo-car attached garageStylish updatesMain-floor bedroom
Zillow last checked:
Listing updated:
Listed by:
Brandon Taylor 810-300-6539,
KW Platinum Port Huron
Bought with:
Carla Cann, 6506045833
KW Platinum Port Huron
Source: MiRealSource,MLS#: 50183472 Originating MLS: MiRealSource
Originating MLS: MiRealSourceFacts & features
Interior
Bedrooms & bathrooms
- Bedrooms: 5
- Bathrooms: 3
- Full bathrooms: 2
- 1/2 bathrooms: 1
Rooms
- Room types: Family Room, Bedroom, Laundry, Living Room, Utility/Laundry Room, Master Bedroom, Master Bathroom, First Flr Lavatory, Second Flr Full Bathroom
Bedroom 1
- Level: Upper
- Area: 504
- Dimensions: 24 x 21
Bedroom 2
- Level: Entry
- Area: 182
- Dimensions: 14 x 13
Bedroom 3
- Level: Upper
- Area: 140
- Dimensions: 14 x 10
Bedroom 4
- Level: Upper
- Area: 121
- Dimensions: 11 x 11
Bedroom 5
- Level: Basement
- Area: 154
- Dimensions: 14 x 11
Bathroom 1
- Level: Upper
- Area: 182
- Dimensions: 14 x 13
Bathroom 2
- Level: Second
- Area: 84
- Dimensions: 14 x 6
Dining room
- Level: Entry
- Area: 238
- Dimensions: 17 x 14
Family room
- Level: Entry
- Area: 169
- Dimensions: 13 x 13
Great room
- Level: Basement
- Area: 840
- Dimensions: 42 x 20
Kitchen
- Level: Entry
- Area: 209
- Dimensions: 19 x 11
Living room
- Level: Entry
- Area: 224
- Dimensions: 16 x 14
Heating
- Forced Air, Natural Gas
Cooling
- Ceiling Fan(s), Central Air
Appliances
- Included: Dishwasher, Disposal, Dryer, Microwave, Range/Oven, Refrigerator, Washer, Gas Water Heater
- Laundry: First Floor Laundry, Laundry Room, Entry
Features
- Sump Pump, Walk-In Closet(s)
- Flooring: Ceramic Tile
- Windows: Storms/Screens
- Basement: Daylight,Partially Finished,Sump Pump
- Number of fireplaces: 1
- Fireplace features: Family Room
Interior area
- Total structure area: 4,136
- Total interior livable area: 3,878 sqft
- Finished area above ground: 2,884
- Finished area below ground: 994
Property
Parking
- Total spaces: 2
- Parking features: Attached, Electric in Garage, Garage Door Opener, Direct Access
- Attached garage spaces: 2
Features
- Levels: One and One Half
- Stories: 1.5
- Patio & porch: Deck
- Exterior features: Street Lights
- Frontage type: Road
- Frontage length: 146
Lot
- Size: 0.95 Acres
- Dimensions: 146 x 297
- Features: Deep Lot - 150+ Ft., Wooded, Subdivision
Details
- Parcel number: 203260032550
- Zoning description: Residential
- Special conditions: Private
Construction
Type & style
- Home type: SingleFamily
- Architectural style: Contemporary
- Property subtype: Single Family Residence
Materials
- Brick, Vinyl Siding
- Foundation: Basement
Condition
- Year built: 1996
Utilities & green energy
- Sewer: Septic Tank
- Water: Public
- Utilities for property: Cable/Internet Avail.
Community & HOA
Community
- Subdivision: Village Of Gratiot Center
HOA
- Has HOA: No
Location
- Region: Fort Gratiot
Financial & listing details
- Price per square foot: $108/sqft
- Tax assessed value: $463,000
- Annual tax amount: $4,827
- Date on market: 7/30/2025
- Cumulative days on market: 110 days
- Listing agreement: Exclusive Right To Sell
- Listing terms: Cash,Conventional,FHA,VA Loan,USDA Loan
- Road surface type: Paved
Price history
| Date | Event | Price |
|---|---|---|
| 12/8/2025 | Sold | $420,000-6.6%$108/sqft |
Source:  MiRealSource #50183472 Report a problem MiRealSource #50183472 Report a problem | ||
| 11/18/2025 | Pending sale | $449,900$116/sqft |
Source: MiRealSource #50183472 Report a problem | ||
| 9/30/2025 | Price change | $449,900-2.2%$116/sqft |
Source: MiRealSource #50183472 Report a problem | ||
| 9/16/2025 | Price change | $459,900-1.1%$119/sqft |
Source: MiRealSource #50183472 Report a problem | ||
| 9/1/2025 | Price change | $464,900-1.1%$120/sqft |
Source: MiRealSource #50183472 Report a problem | ||
| 8/18/2025 | Price change | $469,900-1.1%$121/sqft |
Source: MiRealSource #50183472 Report a problem | ||
| 8/4/2025 | Listed for sale | $474,900+2.1%$122/sqft |
Source: MiRealSource #50183472 Report a problem | ||
| 7/23/2025 | Listing removed | -- |
Source: Owner Report a problem | ||
| 7/11/2025 | Listed for sale | $465,000+60.4%$120/sqft |
Source: Owner Report a problem | ||
| 7/22/2005 | Sold | $289,900$75/sqft |
Source: MiRealSource #768566 Report a problem | ||
Public tax history
| Year | Property taxes | Tax assessment |
|---|---|---|
| 2025 | $4,828 +9.6% | $231,500 +2.7% |
| 2024 | $4,405 +7.9% | $225,400 +15.3% |
| 2023 | $4,083 +7.3% | $195,500 +11.9% |
| 2022 | $3,806 | $174,700 +4.9% |
| 2021 | -- | $166,600 +16.9% |
| 2020 | -- | $142,500 +5.2% |
| 2019 | $3,677 | $135,400 +12.9% |
| 2018 | -- | $119,900 -3.2% |
| 2017 | -- | $123,900 |
| 2016 | -- | $123,900 +9.5% |
| 2015 | -- | $113,200 +7.6% |
| 2014 | -- | $105,200 +0.7% |
| 2013 | -- | $104,500 +0.3% |
| 2012 | -- | $104,200 -12.1% |
| 2011 | -- | $118,600 |
| 2010 | -- | $118,600 -15.5% |
| 2009 | -- | $140,400 -7.9% |
| 2008 | -- | $152,400 +0.7% |
| 2007 | -- | $151,400 +0.9% |
| 2006 | -- | $150,050 +16% |
| 2003 | -- | $129,315 +1.3% |
| 2002 | -- | $127,655 +4.2% |
| 2001 | -- | $122,510 +9.5% |
| 2000 | -- | $111,925 |
Find assessor info on the county website
Neighborhood: 48059
Nearby homes
- $431,8004 bd3 ba2.8k sqft3944 Spartan Dr, Fort Gratiot, MI 48059Off Market
- $459,2003 bd3 ba2.9k sqft4720 State Rd, Fort Gratiot, MI 48059Off Market
- $445,8003 bd3 ba1.9k sqft4704 State Rd, Fort Gratiot, MI 48059Off Market
- $275,8003 bd-- ba2.8k sqft4732 State Rd, Burtchville, MI 48059Off Market
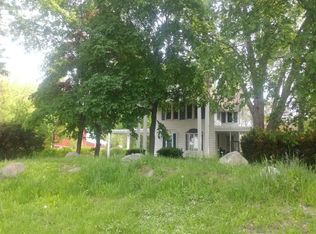
- $398,3003 bd2 ba1.9k sqft3959 Spartan Dr, Fort Gratiot, MI 48059Off Market
- $448,8003 bd3 ba2.9k sqft3922 Spartan Dr, Fort Gratiot, MI 48059Off Market
- $109,400-- bd-- ba-- sqft3927 Spartan Dr, Fort Gratiot, MI 48059Off Market
- $508,000-- bd4 ba2.9k sqft3927 Spartan Dr, Fort Gratiot, MI 48059Off Market
Nearby schools
GreatSchools rating
- 6/10Keewahdin Elementary SchoolGrades: PK-5Distance: 2.1 mi
- 7/10Fort Gratiot Middle SchoolGrades: 6-8Distance: 0.5 mi
- 6/10Port Huron Northern High SchoolGrades: 9-12Distance: 2.9 mi
Schools provided by the listing agent
- District: Port Huron Area School District
Source: MiRealSource. This data may not be complete. We recommend contacting the local school district to confirm school assignments for this home.
Get a cash offer in 3 minutes
Find out how much your home could sell for in as little as 3 minutes with a no-obligation cash offer.
Estimated market value
$436,900
Get a cash offer in 3 minutes
Find out how much your home could sell for in as little as 3 minutes with a no-obligation cash offer.
Estimated market value
$436,900
- Michigan
- Saint Clair County
- Fort Gratiot
- 48059
- 3960 Spartan Dr
Nearby cities
Nearby neighborhoods
Nearby zip codes
Other Fort Gratiot Topics
