Skip main navigation
Off market
  • $541,700

    3960 State Highway 16, Glencoe, KY 41046

    3beds
    --sqft
    Single Family Residence, Residential
    Built in 2018
    11.62 Acres Lot
    $541,700 Zestimate®
    $--/sqft
    $2,691 Estimated rent

    Home value

    $541,700

    $515,000 - $574,000

    $2,691/mo

    Zestimate® history
    Loading
    Loading...

    Owner options

    List your home for rent

    $2,691/mo

    Rent Zestimate®

    Find your next renter with Zillow Rental Manager. Plus, with online applications, you can quickly screen prospective tenants – for free.

    Learn more

    $2,691/mo

    Rent Zestimate®

    Refinance and save

    $3,304/mo

    Est. payment

    Refinancing to a lower rate could help reduce your monthly payments and save thousands over the life of the loan.

    See today's rates

    $3,304/mo

    Est. payment

    Explore your selling options

    Work with a Zillow partner agent

    Leverage their expertise and Zillow's premium Showcase listings to get your home seen by more buyers.

    Get started

    List with your own agent

    Get your home in front of millions of buyers by listing it on Zillow.

    Learn how to do it

    Sell it yourself

    Take full control of how buyers see your home on Zillow by listing For Sale by Owner (FSBO).

    List your home

    What's special

    Walk-in closetEnormous islandRanch homeFrench doorsBuilt-in bookshelvesPartially woodedPartially cleared

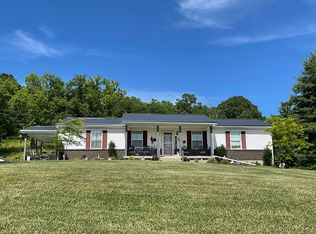
    Looking for the perfect, conveniently located mini-farm? This 5 year old, custom-built, full brick wrapped, ranch home on over 11 acres is it! Partially cleared and partially wooded, you can hunt the abundant deer or run a farm, or both while still enjoying the luxuries of this quality built home! The property already has farm status. This gorgeous, basically new, home has an open concept living area and features so many upgrades like wood floors, a fireplace, french doors and custom, built-in bookshelves. The kitchen is huge and has custom wood cabinetry, granite countertops and an enormous island with a bar-top. It also features a butlers pantry, perfect for brewing your morning coffee! The owner's suite opens to the backyard and has a walk-in closet and attached bathroom. The pole-barn you've been dreaming of is already built. The 24x40 barn sits right behind the house for convenience and has a partial concrete floor. There are already established strawberry and asparagus beds, and raspberry and blackberry bushes. The unfinished basement is huge and plumbed for another full bath. Large, 2.5 car garage! You're in the country but still have fiber-optics and city water

    This property is off market, which means it's not currently listed for sale or rent on Zillow. This may be different from what's available on other websites or public sources.

    Zillow last checked:

    Listing updated:

    Listed by:

    JoLynn Johnston 859-760-4418,

    Keller Williams Realty Services

    Bought with:

    Tom Maldonado, 221187

    RE/MAX Victory + Affiliates

    Source: NKMLS,MLS#: 614156MLS Logo

    Facts & features

    Interior

    Bedrooms & bathrooms
    • Bedrooms: 3
    • Bathrooms: 3
    • Full bathrooms: 2
    • 1/2 bathrooms: 1
    Primary bedroom
    • Features: Walk-Out Access, Carpet Flooring, Walk-In Closet(s), Bath Adjoins, Ceiling Fan(s)
    • Level: First
    • Area: 384
    • Dimensions: 24 x 16
    Bedroom 2
    • Features: Carpet Flooring
    • Level: First
    • Area: 120
    • Dimensions: 10 x 12
    Bedroom 3
    • Features: Carpet Flooring
    • Level: First
    • Area: 160
    • Dimensions: 12.5 x 12.8
    Bathroom 2
    • Features: Laminate Flooring, Tub With Shower
    • Level: First
    • Area: 48.16
    • Dimensions: 8.6 x 5.6
    Dining room
    • Features: Chandelier, Hardwood Floors
    • Level: First
    • Area: 143
    • Dimensions: 13 x 11
    Kitchen
    • Description: Huge kitchen!
    • Features: Kitchen Island, Eat-in Kitchen, Pantry, Wood Cabinets, Solid Surface Counters, Recessed Lighting, Hardwood Floors
    • Level: First
    • Area: 264.5
    • Dimensions: 23 x 11.5
    Laundry
    • Level: First
    • Area: 69
    • Dimensions: 10 x 6.9
    Living room
    • Description: Opens to back, covered porch
    • Features: Fireplace(s), Wood Flooring, Built-in Features, Bookcases, Ceiling Fan(s), Hardwood Floors
    • Level: First
    • Area: 293.7
    • Dimensions: 16.5 x 17.8
    Primary bath
    • Features: Shower, Luxury Vinyl Flooring, Plank Flooring
    • Level: First
    • Area: 70.4
    • Dimensions: 8.8 x 8
    Heating
    • Heat Pump
    Cooling
    • Central Air
    Appliances
    • Included: Electric Oven, Electric Range, Dishwasher, Microwave, Refrigerator
    • Laundry: Electric Dryer Hookup, Main Level, Washer Hookup
    Features
    • Kitchen Island, Walk-In Closet(s), Storage, Pantry, Open Floorplan, High Speed Internet, Granite Counters, Entrance Foyer, Eat-in Kitchen, Dry Bar, Chandelier, Built-in Features, Butler's Pantry, Natural Woodwork, Recessed Lighting
    • Doors: Pocket Door(s)
    • Windows: Vinyl Clad Window(s)
    • Basement: Full
    • Number of fireplaces: 1
    • Fireplace features: Blower Fan, Wood Burning

    Property

    Parking
    • Total spaces: 2
    • Parking features: Driveway, Garage Faces Side
    • Garage spaces: 2
    • Has uncovered spaces: Yes
    Accessibility
    • Accessibility features: Accessible Kitchen
    Features
    • Levels: One
    • Stories: 1
    • Patio & porch: Covered
    • Exterior features: Private Yard
    Lot
    • Size: 11.62 Acres
    • Dimensions: 11
    • Features: Cleared, Wooded
    • Residential vegetation: Partially Wooded
    Details
    • Additional structures: Outbuilding
    • Parcel number: 02914
    • Zoning description: Residential, Agricultural
    • Other equipment: Sump Pump

    Construction

    Type & style
    • Home type: SingleFamily
    • Architectural style: Ranch
    • Property subtype: Single Family Residence, Residential
    Materials
    • Brick
    • Foundation: Poured Concrete
    • Roof: Shingle
    Condition
    • New construction: No
    • Year built: 2018

    Utilities & green energy

    • Sewer: Septic Tank
    • Water: Public
    • Utilities for property: Propane, Water Available

    Community & HOA

    HOA
    • Has HOA: No
    Location
    • Region: Glencoe

    Financial & listing details

    • Tax assessed value: $425,000
    • Annual tax amount: $3,559
    • Date on market: 10/18/2025
    • Cumulative days on market: 3 days
    • Road surface type: Paved

    Price history

    DateEventPrice
    7/15/2023Sold$425,000
    Source: NKMLS #614156 Report a problem
    6/5/2023Pending sale$425,000
    Source: NKMLS #614156 Report a problem
    6/2/2023Listed for sale$425,000+1316.7%
    Source: NKMLS #614156 Report a problem
    6/8/2010Sold$30,000-76.9%
    Source: Public Record Report a problem
    11/21/2007Sold$129,800
    Source: Public Record Report a problem

    Public tax history

    YearProperty taxesTax assessment
    2024$3,559 +22.4%$334,437
    2023$2,909 -0.4%$334,437 +23.3%
    2022$2,919 -0.7%$271,300
    2021$2,941 +7844.5%$271,300 0%
    2018$37 -98.4%$271,306 +489.8%
    2017$2,309 $46,000 +2.2%
    2016$2,309 $45,000 -47.2%
    2014$2,309 $85,300 -59%
    2011$2,309 $207,800
    Find assessor info on the county website

    Neighborhood: 41046

    Nearby schools

    GreatSchools rating
    Schools provided by the listing agent
    • Elementary: Gallatin County Elementary
    • Middle: Gallatin County Middle School
    • High: Gallatin County High

    Source: NKMLS. This data may not be complete. We recommend contacting the local school district to confirm school assignments for this home.

    Get pre-qualified for a loan
    At Zillow Home Loans, we can pre-qualify you in as little as 5 minutes with no impact to your credit score.

    An equal housing lender. NMLS #10287.